


BEDS5
BATHS4 full
SQUARE FEET4,356
MLS#10652857
STATUSPrice Change
PROPERTY TYPEResidential - Single Family
SUBDIVISIONLegacy Mill
Property Description
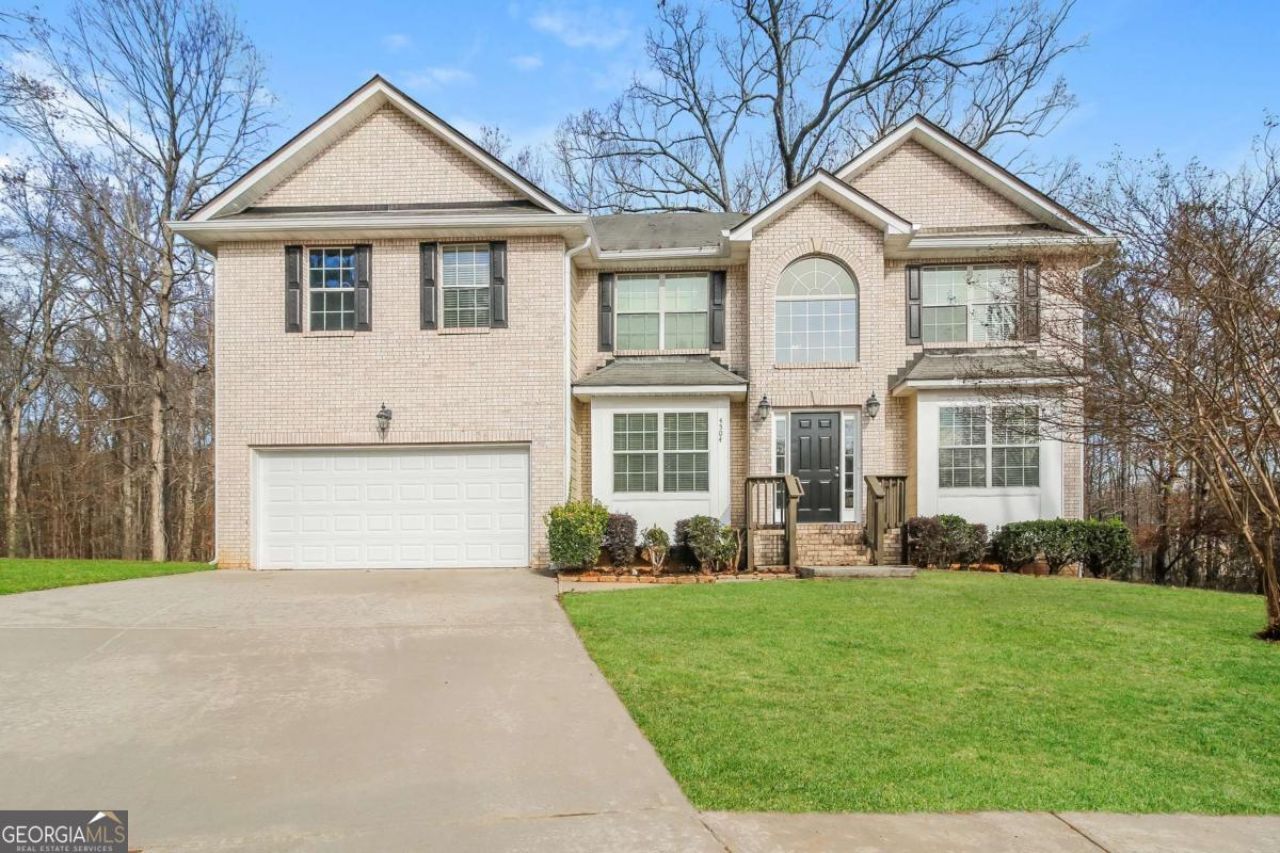
Welcome to Legacy Mill in Ellenwood! Step inside to a bright entry that opens to the formal living and dining rooms, perfect for entertaining. Just off the foyer is a large bedroom and a full bathroom-ideal for guests. The kitchen features black appliances and plenty of counter space, flowing seamlessly into the spacious family room with a cozy fireplace and custom built-ins. Upstairs, you'll find four generous bedrooms along with the laundry room. The oversized primary suite is a private retreat with a spa-like bathroom offering a separate shower, soaking tub, and an expansive walk-in closet. This home has been refreshed with new carpet in the bedrooms and fresh paint throughout. It also offers a 2-car garage, ample storage throughout the house, and an unfinished basement with windows and a walkout-truly a blank canvas ready for your personal touch.
Property Features
Property Type: Residential - Single Family
Basement: Bath/Stubbed, Daylight, Unfinished
Basement: Yes
Cooling: Central Air
Fireplaces: 1
Heating: Forced Air
Home Style: Brick Front, Traditional
Lot Size: 0.33 Acres
Roof Type: Composition
Stories: 2.0
Taxes: $8,581
Year Built: 2007
Feature Descriptions
Additional Rooms: Great Room
Appliances: Dishwasher
Days on Site: 176
Exterior: Concrete
Flooring: Laminate
Interior: Double Vanity, In-Law Floorplan
Kitchen: Breakfast Bar
Parking Notes: Attached
Sewer: Public Sewer
Topography: Cul-De-Sac
Utilities: Cable Available, Electricity Available, Natural Gas Available
Water: Public
Local Schools
High School: Martin Luther King Jr
Middle School: Salem
Elementary School: Chapel Hill
Listed By / Shown By
Listed By
Agency Name: Atlas Real Estate
Agency Phone: 303-242-8980
Shown By
Agency Title: Josey Young & Brady Realty, LLC
Agency Phone: 770-683-1800

Estimate Your Payment
Estimated Payment
$ 1,721.72 per month $890.00 Principal & Interest $715.08 Property Tax $116.64 Homeowner's Insurance
4504 Warren Mill Trail | MLS# 10652857
This single family home located at 4504 Warren Mill Trail, Ellenwood, GA 30294 is currently listed for sale with an asking price of $399,900. This property was built in 2007 and has 5 bedrooms and 4 full baths with 4356 sq. ft. Warren Mill Trail is located in the Legacy Mill subdivision. Search Legacy Mill real estate on www.jybrealty.com today.