


BEDS3
BATHS2 full
SQUARE FEET1,848
MLS#10882390
STATUSNew
PROPERTY TYPEResidential - Mobile Home
Property Description
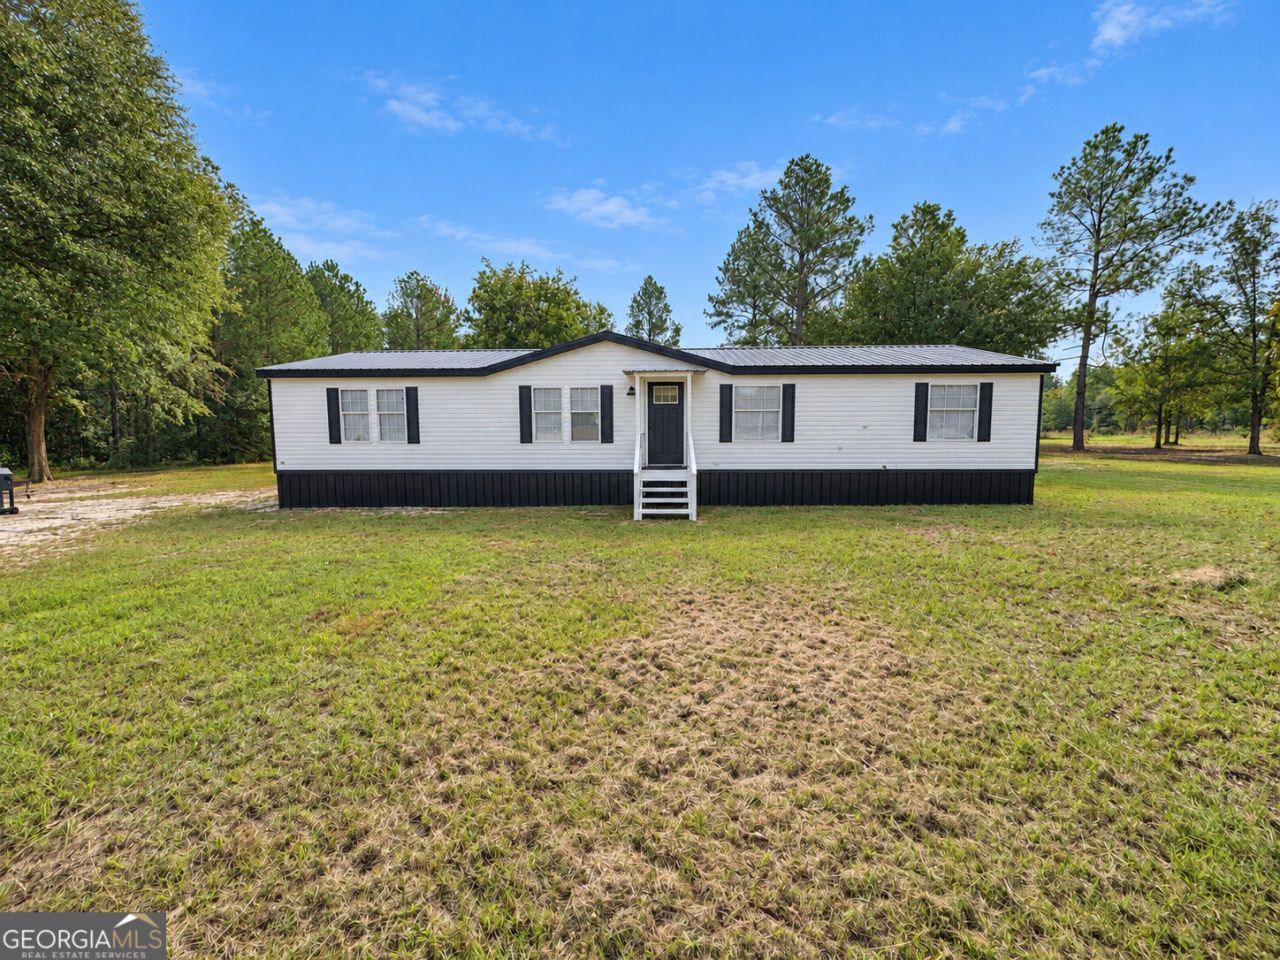
Enjoy room to spread out on this 2-acre property with no covenants or HOA dues! This 3-bedroom, 2-bath home features an open, split-bedroom floor plan with two separate living areas, offering plenty of space for gathering, entertaining, or relaxing. A fireplace and built-in bookcase create a welcoming focal point in the main living room, while the additional living area provides flexibility to fit your needs. The spacious primary suite features a bathroom with double vanities, a separate soaking tub, a shower, and walk in closet. Laminate flooring and freshly cleaned carpet complement the interior, with upgrades completed approximately two years ago. A metal roof and private well add to the property's features. You can access this home on all paved highway. With plenty of outdoor space for gardening, recreation, or simply enjoying the setting, this property offers comfortable living with room to make it your own!
Property Features
Property Type: Residential - Mobile Home
Basement: None
Cooling: Central Air, Electric
Fireplaces: 1
Heating: Central, Electric
Home Style: Modular Home
Lot Size: 2.00 Acres
Roof Type: Metal
Stories: 1.0
Taxes: $278
Year Built: 2003
Feature Descriptions
Additional Rooms: Den, Family Room, Laundry
Appliances: Dishwasher, Electric Water Heater, Range, Refrigerator, Stainless Steel Appliance(s)
Exterior: Vinyl Siding
Flooring: Carpet, Laminate
Foundation: Pillar/Post/Pier
Interior: Bookcases, Double Vanity, Master On Main Level, Separate Shower, Soaking Tub, Split Bedroom Plan, Walk-In Closet(s)
Kitchen: Breakfast Area, Breakfast Bar, Kitchen Island
Parking Notes: None
Sewer: Septic Tank
Topography: Level
Utilities: Cable Available, Electricity Available, Phone Available, Underground Utilities, Water Available
Water: Private, Well
Local Schools
High School: Jenkins County
Middle School: Jenkins
Elementary School: Jenkins High
Listed By / Shown By
Listed By
Agency Name: Statesboro Real Estate & Investments
Agency Phone: 912-489-4433
Shown By
Agency Title: Josey Young & Brady Realty, LLC
Agency Phone: 770-683-1800

Estimate Your Payment
Estimated Payment
$ 526.61 per month $445.11 Principal & Interest $23.17 Property Tax $58.33 Homeowner's Insurance
4506 Ramona Lane | MLS# 10882390
This single family home located at 4506 Ramona Lane, Millen, GA 30442 is currently listed for sale with an asking price of $200,000. This property was built in 2003 and has 3 bedrooms and 2 full baths with 1848 sq. ft. Search Millen real estate on www.jybrealty.com today.