


BEDS3
BATHS2 full
SQUARE FEET1,572
MLS#10890393
STATUSNew
PROPERTY TYPEResidential - Single Family
SUBDIVISIONCreek Wood
Property Description
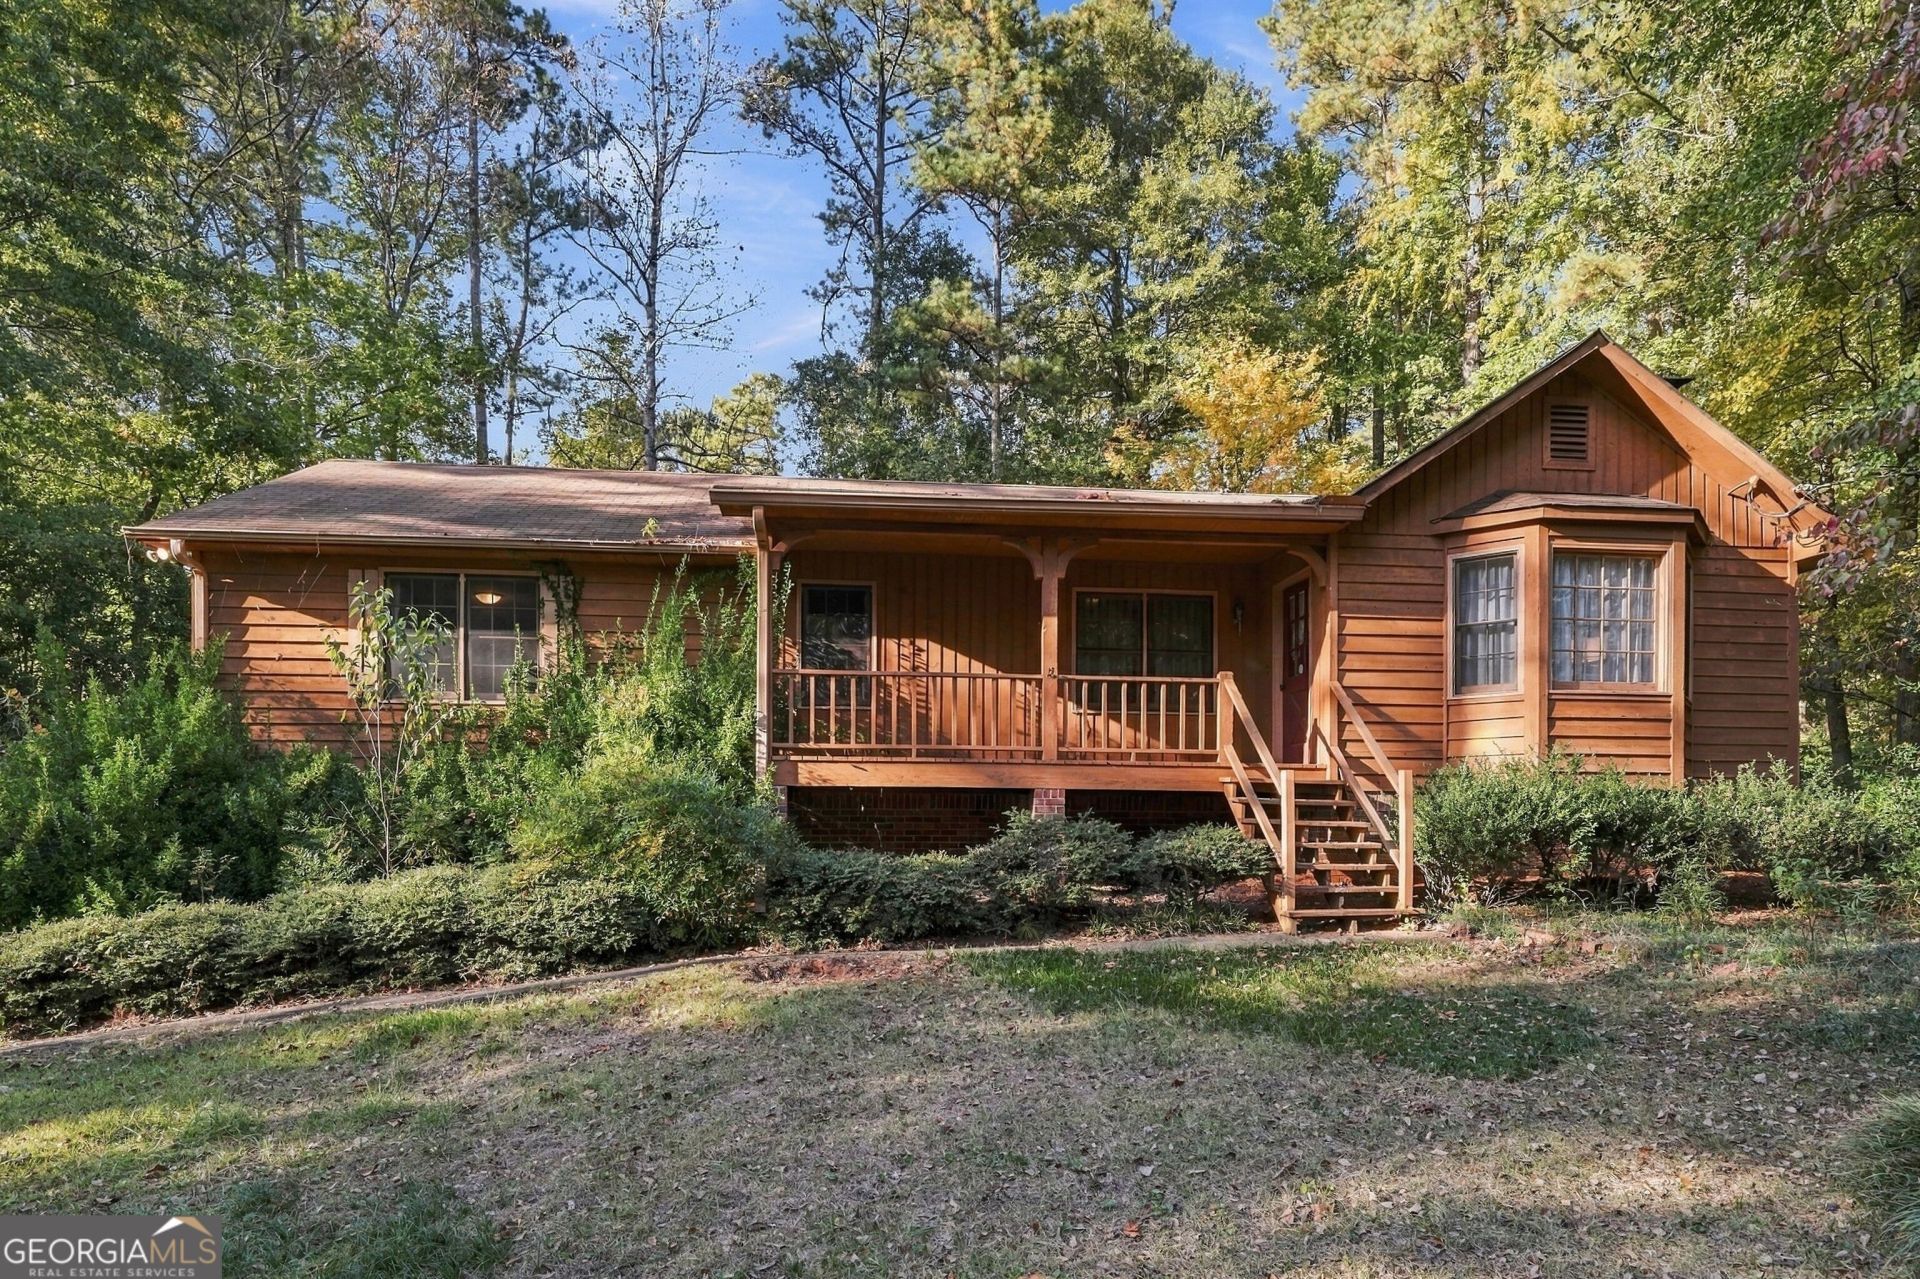
AFFORDABLE living is YOURS with this PERFECTLY SIZED ranch home on a private lot in Kennesaw, GA . Nestled on a quiet street, the lot features a PRIVATE level, backyard perfect for a game of catch. Enjoy the outdoors on the covered rocking chair front porch. The floor plan offers an abundance of SPACE to SPREAD out and features THREE bedrooms and TWO baths. Laundry is near the kitchen, providing convenient access for laundry tasks. The great room invites entertainment with space to gather around the fireplace. The primary bedroom and bath are on the main level for ease of access. Partial basement offers additional storage or flex space if needed. Community adjoins Price Park, offering walking trails, and is 10 minutes from Kennesaw Mountain, offering no excuses to walk and enjoy nature.
Property Features
Property Type: Residential - Single Family
Basement: Yes
Basement: Concrete, Daylight, Exterior Entry, Interior Entry, Partial, Unfinished
Cooling: Ceiling Fan(s), Central Air
Fireplaces: 1
Garage: 2 car attached
Heating: Forced Air
Home Style: Ranch, Traditional
Lot Size: 0.44 Acres
Roof Type: Composition
Stories: 1.0
Taxes: $3,948
Year Built: 1979
Feature Descriptions
Additional Rooms: Great Room
Appliances: Dishwasher, Gas Water Heater, Range
Days on Site: 4
Exterior: Wood Siding
Fireplace Type: Family Room
Flooring: Carpet, Vinyl
Foundation: Block
Interior: Master On Main Level, Tile Bath
Kitchen: Breakfast Area, Breakfast Bar
Parking Notes: Garage, Attached, Kitchen Level, Garage Door Opener, Side/Rear Entrance
Sewer: Septic Tank
Topography: Level
Utilities: Cable Available, Electricity Available, Natural Gas Available, Phone Available
Vegetation: Grassed, Partially Wooded
Water: Public
Window Features: Window Treatments
Local Schools
High School: Harrison
Middle School: Durham
Elementary School: Frey
Listed By / Shown By
Listed By
Agency Name: Living Down South Realty
Agency Phone: 706-806-8808
Shown By
Agency Title: Josey Young & Brady Realty, LLC
Agency Phone: 770-683-1800

Estimate Your Payment
Estimated Payment
$ 1,247.79 per month $812.33 Principal & Interest $329.00 Property Tax $106.46 Homeowner's Insurance
4509 Creekwood Circle Nw | MLS# 10890393
This single family home located at 4509 Creekwood Circle Nw, Kennesaw, GA 30152 is currently listed for sale with an asking price of $365,000. This property was built in 1979 and has 3 bedrooms and 2 full baths with 1572 sq. ft. Creekwood Circle Nw is located in the Creek Wood subdivision. Search Creek Wood real estate on www.jybrealty.com today.