


BEDS5
BATHS3 full 1 partial
SQUARE FEET3,228
MLS#10834100
STATUSNew
PROPERTY TYPEResidential - Single Family
SUBDIVISIONLashley Farms
Property Description
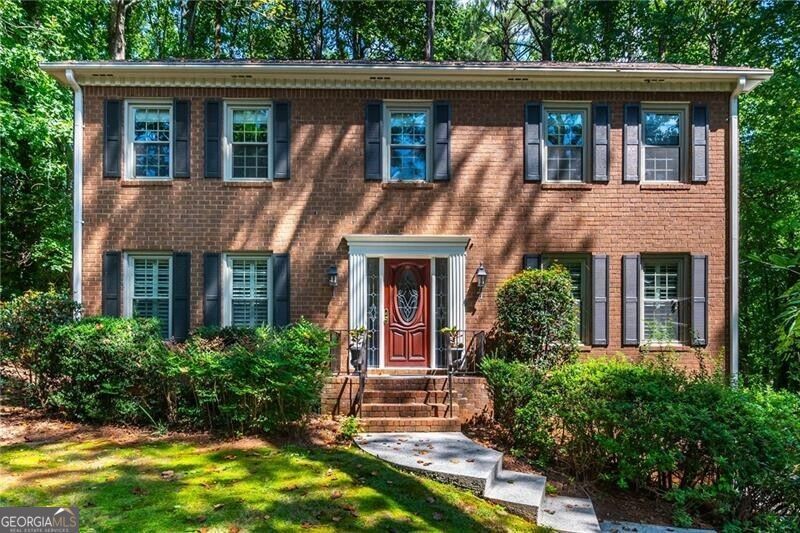
In the highly sought-after Mt. Bethel Elementary, Dickerson Middle and Walton High School district, this well-maintained East Cobb home offers the rare combination of space, versatility and everyday livability. Tucked away on a quiet cul-de-sac, this home features five bedrooms and three-and-a-half baths, hardwood floors, an updated kitchen, new carpet and a screened-in porch, which is attached to an expansive cooking deck with a built-in grill, sink and cabinetry. The finished basement apartment/in-law suite is a true standout, complete with its own kitchen, separate exterior entrance and screened-in patio! Ideal for extended family, guests, multigenerational living, a home office or additional private living space. Outside, enjoy a peaceful and private backyard setting, perfect for entertaining or relaxing. Additional updates include new HVAC systems and water heater. With three finished levels, flexible living spaces and a convenient East Cobb location with top-rated schools, shopping, dining, parks and recreation, this home is move-in ready!
Property Features
Property Type: Residential - Single Family
Basement: Bath Finished, Daylight, Finished, Full, Interior Entry
Basement: Yes
Cooling: Ceiling Fan(s), Central Air
Fireplaces: 1
Heating: Central
Home Style: Traditional
Lot Size: 0.23 Acres
Roof Type: Composition
Stories: 3.0
Taxes: $6,064
Year Built: 1981
Feature Descriptions
Amenities: Walk To Schools, Near Shopping
Appliances: Dishwasher, Disposal
Days on Site: 2
Dining Room: Seats 12+, Separate Room
Exterior: Brick
Exterior: Gas Grill
Fireplace Type: Factory Built, Living Room
Flooring: Carpet, Hardwood, Tile
Interior: In-Law Floorplan
Kitchen: Breakfast Area, Breakfast Room
Parking Notes: Garage, Basement
Security Features: Smoke Detector(s)
Sewer: Public Sewer
Topography: Cul-De-Sac, Private
Utilities: Cable Available, Electricity Available, Natural Gas Available
Water: Public
Local Schools
High School: Walton
Middle School: Dickerson
Elementary School: Mount Bethel
Listed By / Shown By
Listed By
Agency Name: Atlanta Fine Homes - Sotheby's Int'l
Agency Phone: 770-604-1000
Shown By
Agency Title: Josey Young & Brady Realty, LLC
Agency Phone: 770-683-1800

Estimate Your Payment
Estimated Payment
$ 2,254.81 per month $1,546.77 Principal & Interest $505.33 Property Tax $202.71 Homeowner's Insurance
4519 Lashley Court Ne | MLS# 10834100
This single family home located at 4519 Lashley Court Ne, Marietta, GA 30068 is currently listed for sale with an asking price of $695,000. This property was built in 1981 and has 5 bedrooms and 3 full and 1 partial baths with 3228 sq. ft. Lashley Court Ne is located in the Lashley Farms subdivision. Search Lashley Farms real estate on www.jybrealty.com today.