


BEDS5
BATHS5 full
SQUARE FEET5,506
MLS#10883777
STATUSNew
PROPERTY TYPEResidential - Single Family
SUBDIVISIONAshley Hall
Property Description
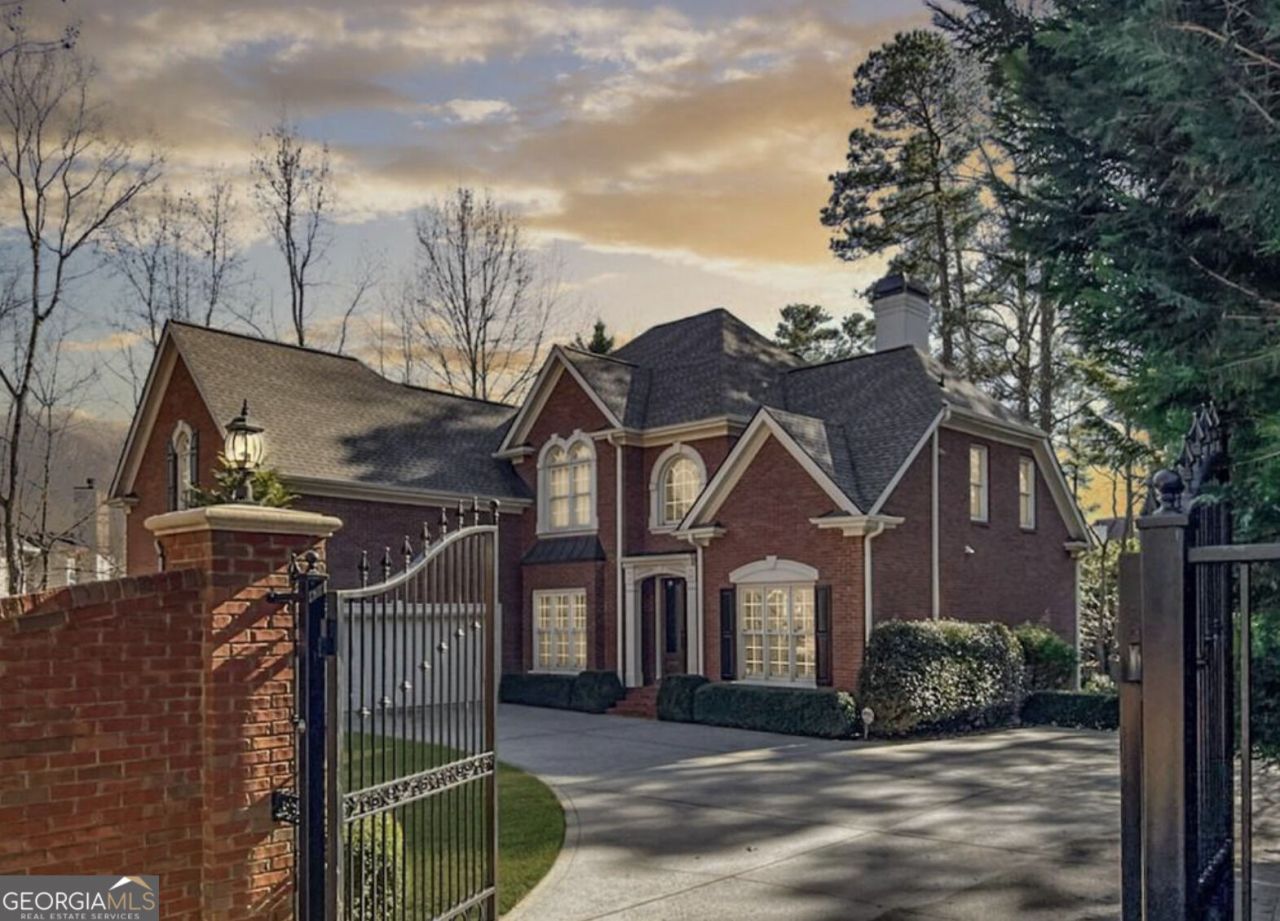
Stunning Brick Estate in Prime Dunwoody Location! Nestled behind a private gated entrance and surrounded by beautiful mature landscaping, this elegant home offers exceptional privacy, comfort, and timeless charm. The bright, open floor plan features spacious living areas, floor-to-ceiling windows, a stacked-stone fireplace, and a gourmet kitchen with quartz countertops, stainless steel appliances, and custom cabinetry. The luxurious primary suite includes a sitting area, custom closets, and a spa-inspired bathroom. Generously sized secondary bedrooms feature updated private baths. The finished terrace level offers additional living space with a kitchenette, wet bar, game room, bedroom, and full bath. Enjoy outdoor entertaining on the spacious deck overlooking lush gardens and a private backyard with a walking trail. Beautiful hardwood floors, plantation shutters, and quality finishes throughout. No HOA! Conveniently located minutes from Dunwoody Country Club, Dunwoody Village, Northside Hospital, shopping, and dining.
Property Features
Property Type: Residential - Single Family
Basement: Yes
Basement: Bath Finished, Daylight, Exterior Entry, Finished, Full, Interior Entry
Cooling: Ceiling Fan(s), Central Air
Fireplaces: 1
Heating: Forced Air, Natural Gas
Home Style: Brick 4 Side, Traditional
Lot Size: 0.44 Acres
Roof Type: Composition
Stories: 2.0
Taxes: $9,997
Year Built: 1998
Feature Descriptions
Additional Rooms: Exercise Room, Great Room, Laundry, Office
Appliances: Dishwasher, Disposal, Gas Water Heater, Microwave, Refrigerator
Days on Site: 1
Exterior: Brick
Fireplace Type: Gas Starter, Living Room
Flooring: Carpet, Hardwood
Interior: Bookcases, Double Vanity, High Ceilings, Walk-In Closet(s)
Kitchen: Breakfast Area, Breakfast Room, Kitchen Island
Parking Notes: Garage, Garage Door Opener
Security: yes
Security Features: Security System, Smoke Detector(s)
Sewer: Public Sewer
Topography: Private
Utilities: Cable Available, Electricity Available, High Speed Internet, Natural Gas Available, Phone Available, Sewer Available, Water Available
Water: Public
Local Schools
High School: Dunwoody
Middle School: Peachtree
Elementary School: Kingsley
Listed By / Shown By
Listed By
Agency Name: Bold Realty Services
Agency Phone: 404-913-8283
Shown By
Agency Title: Josey Young & Brady Realty, LLC
Agency Phone: 770-683-1800

Estimate Your Payment
Estimated Payment
$ 3,513.94 per month $2,370.23 Principal & Interest $833.08 Property Tax $310.63 Homeowner's Insurance
4525 Dunwoody Club Drive | MLS# 10883777
This single family home located at 4525 Dunwoody Club Drive, Atlanta, GA 30350 is currently listed for sale with an asking price of $1,065,000. This property was built in 1998 and has 5 bedrooms and 5 full baths with 5506 sq. ft. Dunwoody Club Drive is located in the Ashley Hall subdivision. Search Ashley Hall real estate on www.jybrealty.com today.