


BEDS3
BATHS2 full
SQUARE FEET2,276
MLS#10814316
STATUSNew
PROPERTY TYPEResidential - Single Family
SUBDIVISIONMCCART PLACE
Property Description
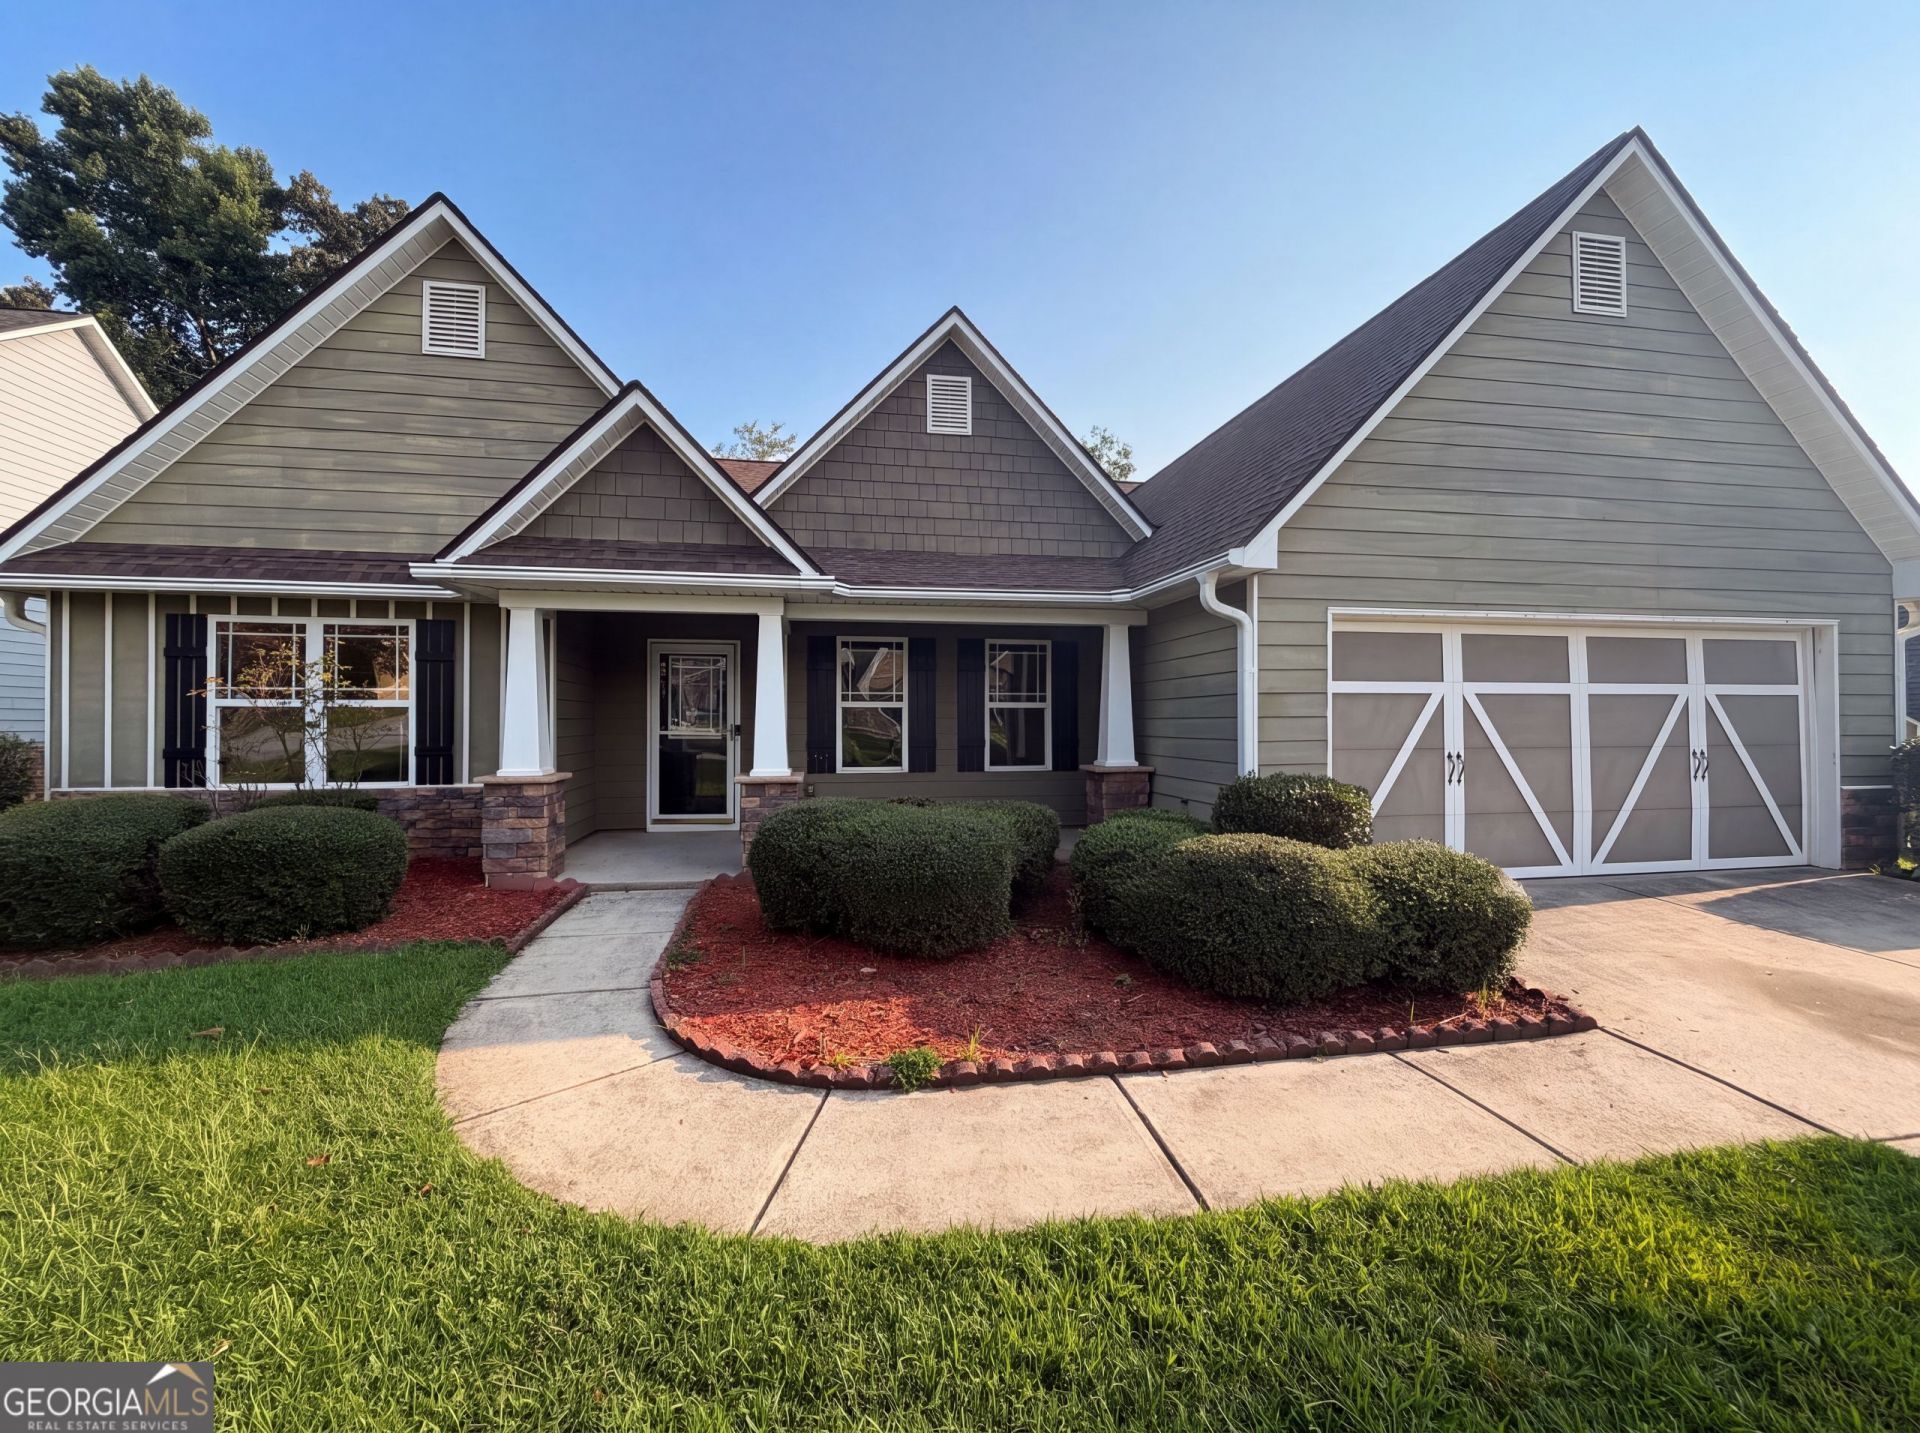
453 Castle Top Ln is a one-story Lawrenceville single-family home built in 2004. The kitchen includes wood cabinetry, a corner peninsula with a double sink, and appliances that support everyday meal preparation and casual dining. A fireplace anchors the main living area beneath vaulted ceilings, adding warmth and a defined gathering space, and a separate dining room with wainscoting provides room for larger meals. The carpeted bedrooms offer comfortable rest areas, and the primary bathroom features a double vanity for added counter space, a separate tub, and a walk-in shower. A dedicated laundry room and a two-car attached garage add everyday function, completing this well-maintained residence with practical amenities throughout every room.. Included 100-Day Home Warranty with buyer activation
Property Features
Property Type: Residential - Single Family
Basement: None
Cooling: Central Air
Fireplaces: 1
Garage: 2 car attached
Heating: Central, Natural Gas
Lot Size: 0.27 Acres
Roof Type: Composition
Stories: 1.0
Taxes: $1,017
Year Built: 2004
Feature Descriptions
Additional Rooms: Laundry
Appliances: Dishwasher
Exterior: Vinyl Siding, Brick
Fencing: Wood
Flooring: Hardwood
Foundation: Slab
Parking Notes: Garage, Attached
Sewer: Public Sewer
Topography: None
Utilities: Water Available, Electricity Available, Sewer Available
Water: Public
Local Schools
High School: Central
Middle School: Jordan
Elementary School: Simonton
Listed By / Shown By
Listed By
Agency Name: Opendoor Brokerage
Agency Phone: 480-462-5392
Shown By
Agency Title: Josey Young & Brady Realty, LLC
Agency Phone: 770-683-1800

Estimate Your Payment
Estimated Payment
$ 1,011.09 per month $819.01 Principal & Interest $84.75 Property Tax $107.33 Homeowner's Insurance
453 Castle Top Lane | MLS# 10814316
This single family home located at 453 Castle Top Lane, Lawrenceville, GA 30045 is currently listed for sale with an asking price of $368,000. This property was built in 2004 and has 3 bedrooms and 2 full baths with 2276 sq. ft. Castle Top Lane is located in the MCCART PLACE subdivision. Search MCCART PLACE real estate on www.jybrealty.com today.