


BEDS5
BATHS3 full 1 partial
SQUARE FEET3,420
MLS#10870005
STATUSNew
PROPERTY TYPEResidential - Single Family
SUBDIVISIONDunwoody North
Property Description
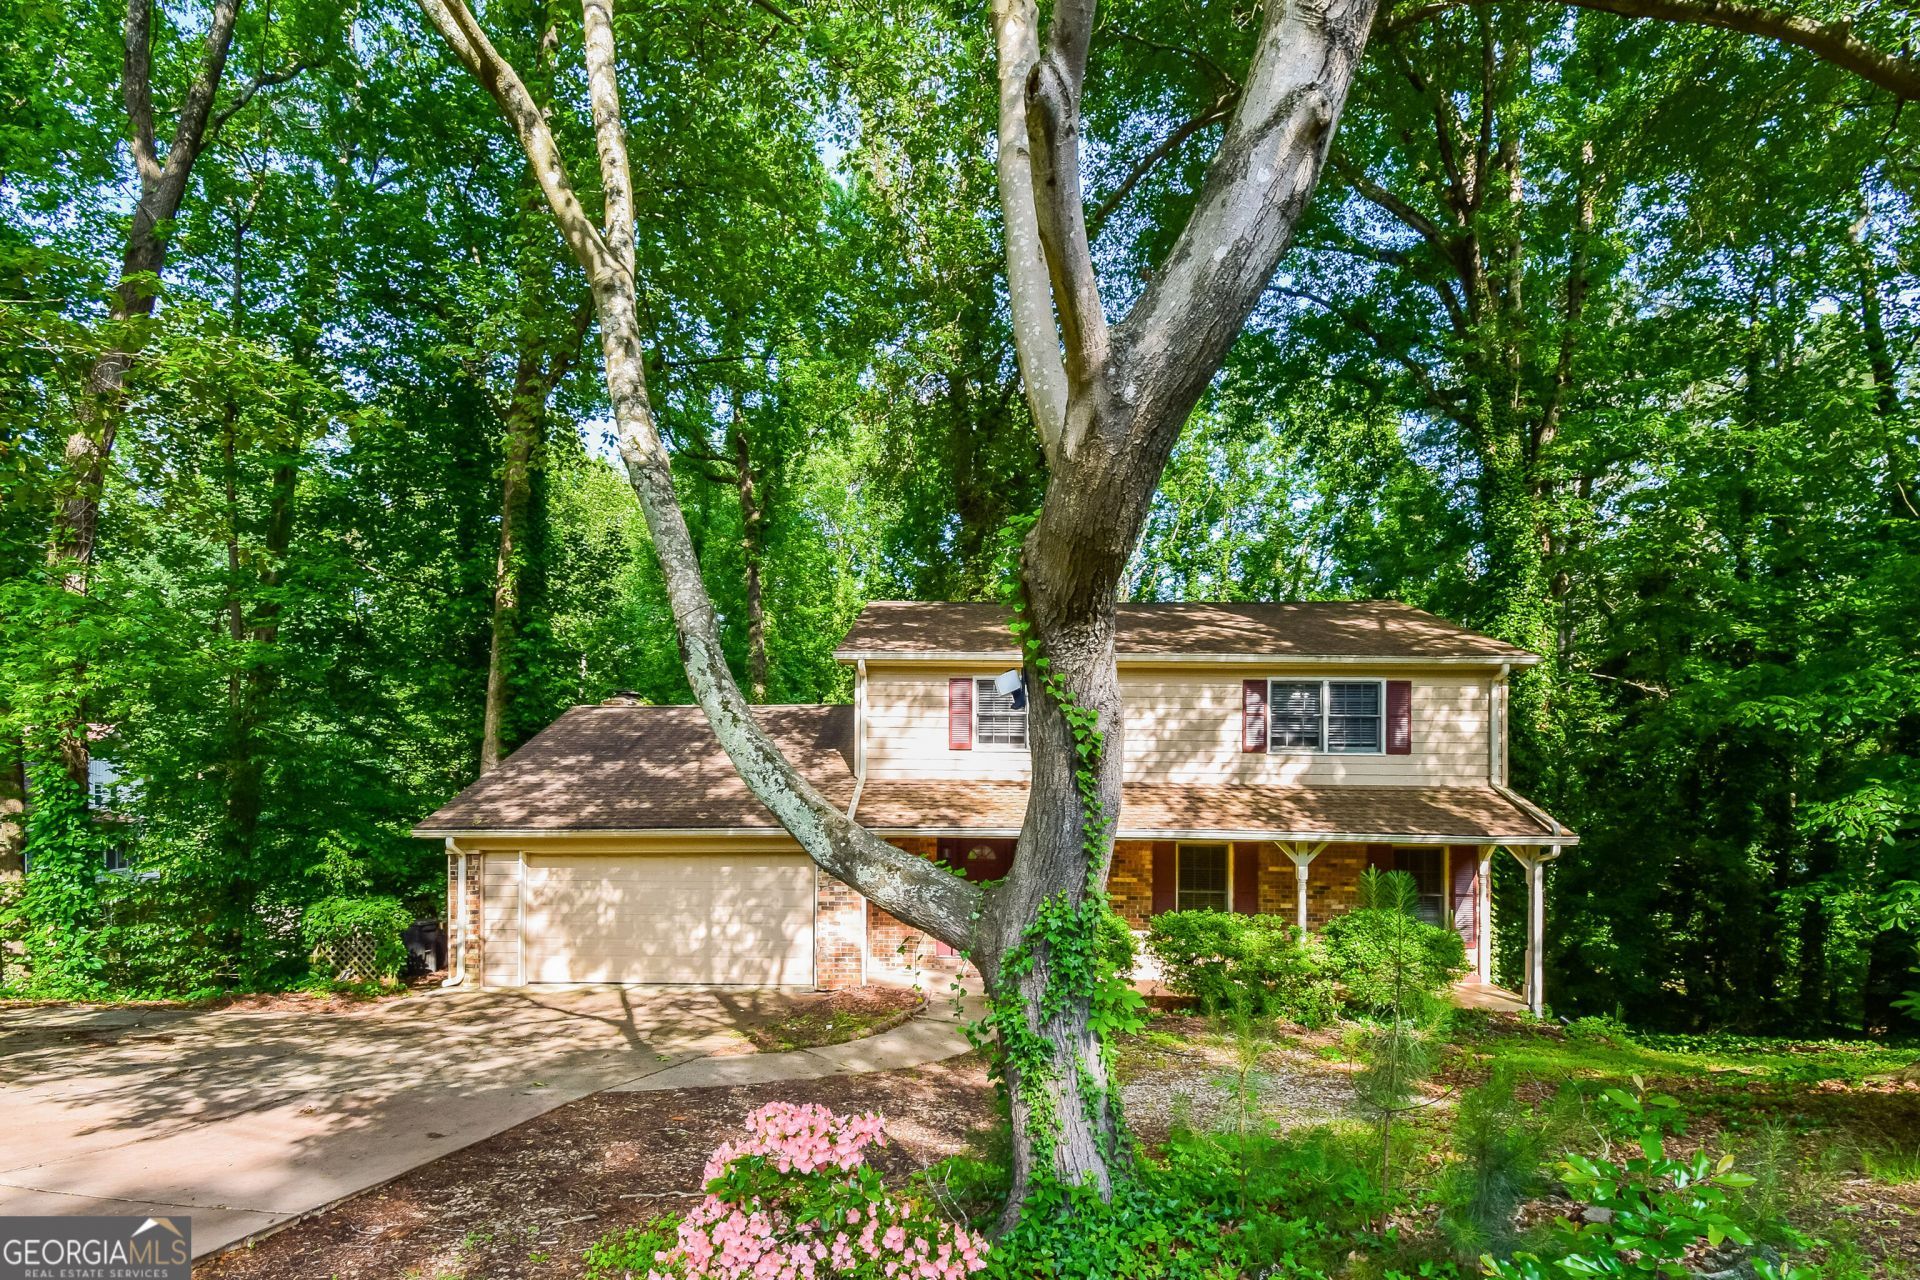
Outstanding opportunity in Dunwoody North! This grand 5BR/4BA traditional home sits on aquiet cul-de-sac and is one of the largest footprints in the neighborhood. The home features oak hardwoods throughout the main and upper levels, a massive family room with a brick fireplace, a banquet-sized dining room, and an eat-in kitchen with double ovens and dual pantries. The oversized master suite includes three closets. Exceptional outdoor living awaits on the screened porch and multi-level deck all overlooking a massive level backyard. Includes a finished full basement with a brick fireplace. With Dunwoody North Driving Club premiering a swim/tennis community along with top-rated schools, shopping, and dining just minutes away!
Property Features
Property Type: Residential - Single Family
Basement: Yes
Basement: Bath Finished, Exterior Entry, Finished, Full, Interior Entry
Cooling: Ceiling Fan(s), Central Air, Electric
Fireplaces: 2
Heating: Central, Forced Air, Natural Gas
Home Style: Traditional
Lot Size: 0.58 Acres
Roof Type: Composition
Stories: 3.0
Taxes: $9,807
Year Built: 1969
Feature Descriptions
Additional Rooms: Family Room, Foyer, Laundry
Amenities: Clubhouse, Park, Playground, Pool, Sidewalks, Street Lights, Swim Team, Tennis Court(s), Tennis Team
Appliances: Cooktop, Dishwasher, Refrigerator
Days on Site: 8
Exterior: Brick, Concrete
Fireplace Type: Basement, Other
Flooring: Hardwood, Other
Interior: Bookcases, High Ceilings, Walk-In Closet(s)
Kitchen: Breakfast Area
Parking Notes: Garage
Sewer: Public Sewer
Swimming Pool: Yes
Topography: Cul-De-Sac, Level, Sloped
Utilities: Cable Available, Electricity Available, Natural Gas Available, Phone Available
Water: Public
Local Schools
High School: Dunwoody
Middle School: Peachtree
Elementary School: Chesnut
Listed By / Shown By
Listed By
Agency Name: Vylla Home
Agency Phone: 844-848-9623
Shown By
Agency Title: Josey Young & Brady Realty, LLC
Agency Phone: 770-683-1800

Estimate Your Payment
Estimated Payment
$ 2,476.11 per month $1,466.65 Principal & Interest $817.25 Property Tax $192.21 Homeowner's Insurance
4533 Holliston Road | MLS# 10870005
This single family home located at 4533 Holliston Road, Atlanta, GA 30360 is currently listed for sale with an asking price of $659,000. This property was built in 1969 and has 5 bedrooms and 3 full and 1 partial baths with 3420 sq. ft. Holliston Road is located in the Dunwoody North subdivision. Search Dunwoody North real estate on www.jybrealty.com today.