


BEDS4
BATHS2 full 1 partial
SQUARE FEET2,583
MLS#10835031
STATUSNew
PROPERTY TYPEResidential - Single Family
SUBDIVISIONLansdowne
Property Description
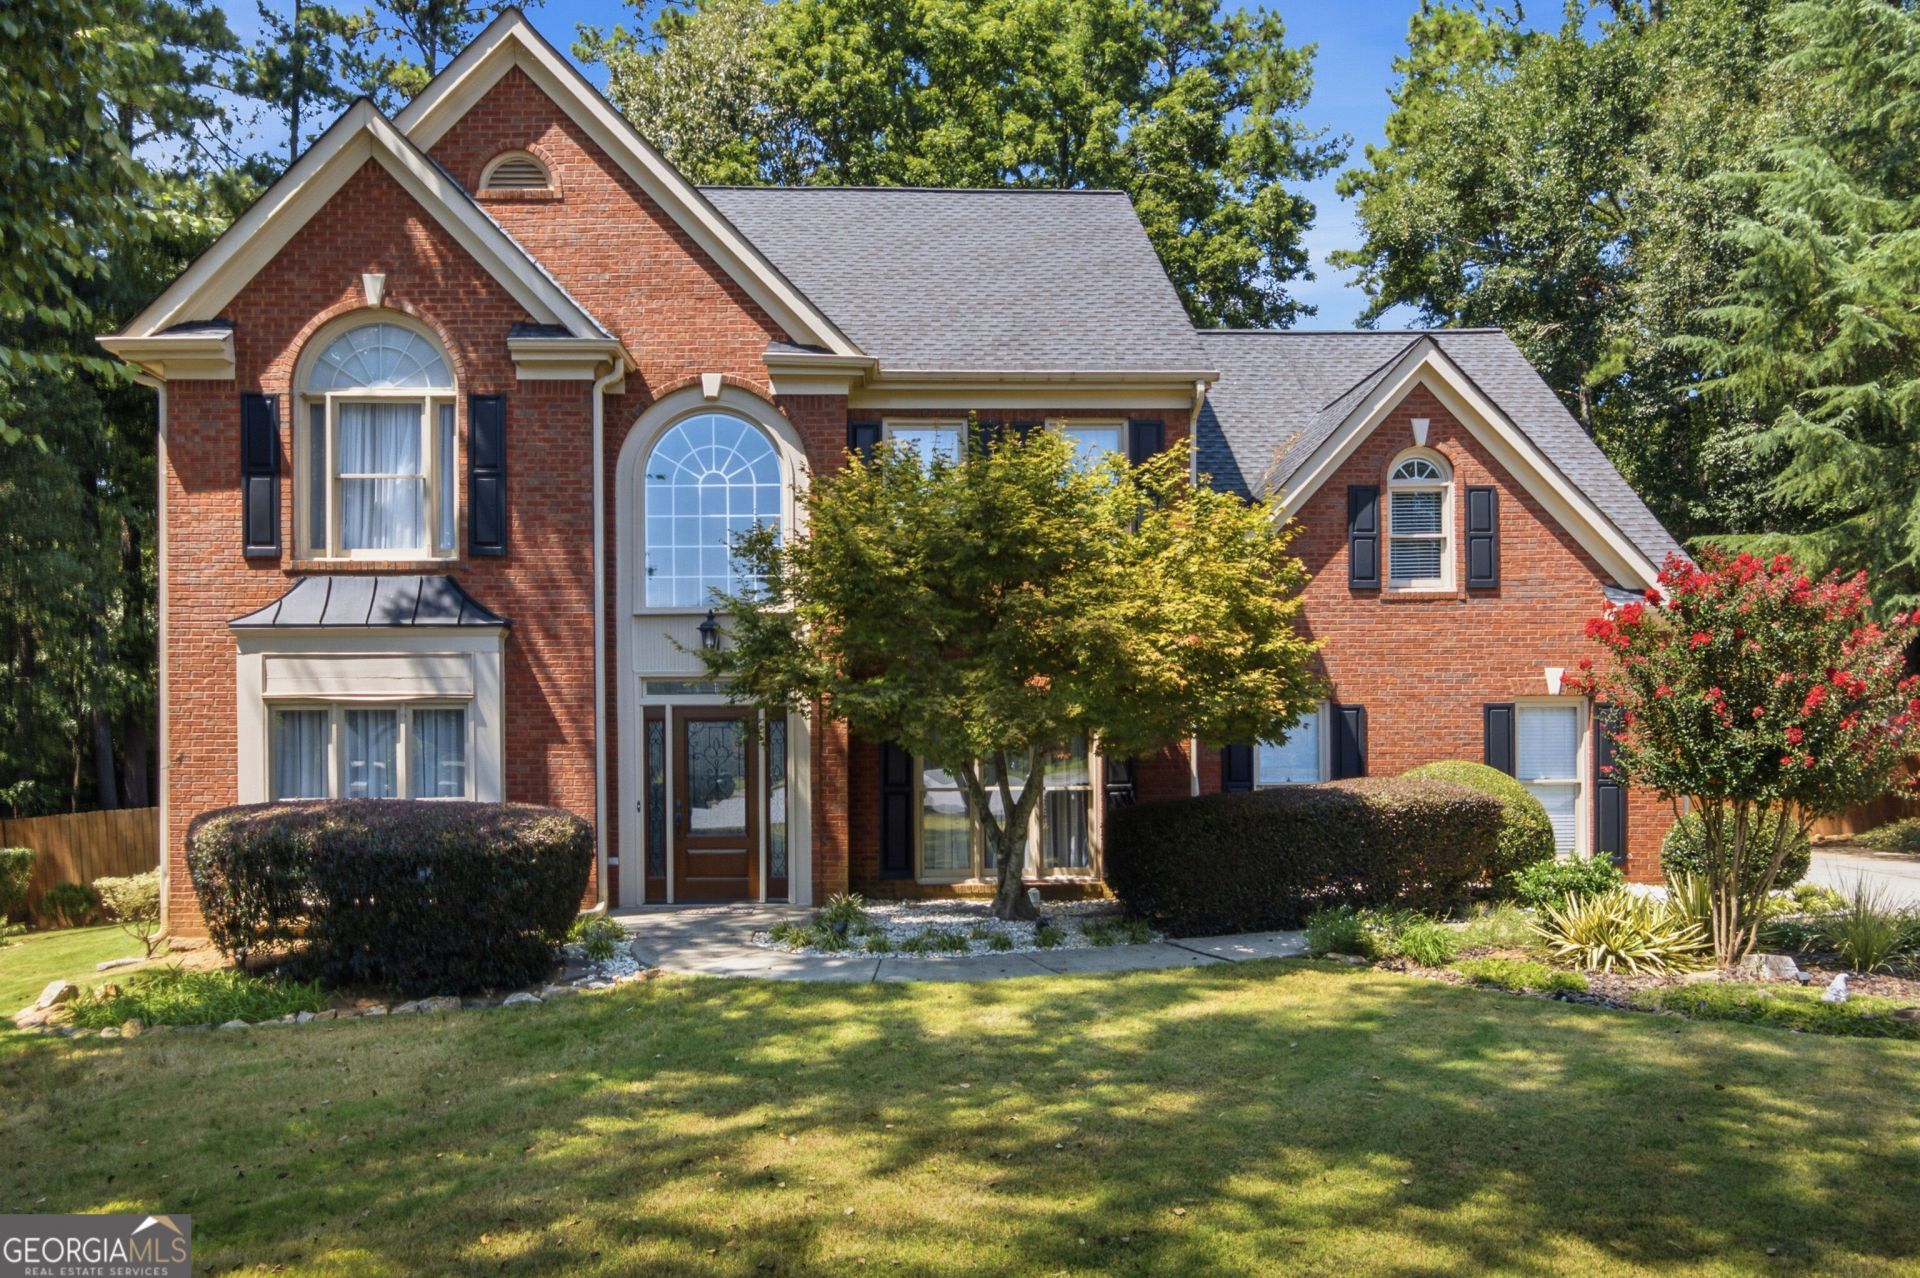
This home checks all the boxes: sought after community of Lansdowne, top school district - NORTH GWINNETT HIGH SCHOOL, quiet cul-de-sac, gorgeous backyard! This 4-bedroom, 2.5-bath home has been thoughtfully updated. Beautifully renovated kitchen with Dekton countertops and updated appliances, new flooring on the main level, remodeled bathrooms. Incredible backyard features a huge deck, fire pit, and winding stepping-stone path create a setting that feels made for summer dinners, morning coffee, and having people over.
Property Features
Property Type: Residential - Single Family
Basement: None
Cooling: Ceiling Fan(s), Central Air
Fenced: Yes
Fireplaces: 1
Garage: 2
Heating: Central
Home Style: Brick Front, Traditional
Lot Size: 0.56 Acres
Roof Type: Composition
Stories: 2.0
Taxes: $6,571
Year Built: 1993
Feature Descriptions
Additional Rooms: Bonus Room, Laundry, Other
Amenities: Playground, Pool, Tennis Court(s)
Appliances: Dishwasher, Dryer, Microwave, Refrigerator, Washer
Days on Site: 1
Dining Room: Separate Room
Exterior: Brick, Other
Exterior: Garden
Fencing: Back Yard, Fenced
Fireplace Type: Living Room
Flooring: Carpet, Tile, Vinyl
Foundation: Slab
Interior: Double Vanity, Separate Shower, Soaking Tub, Entrance Foyer
Kitchen: Breakfast Bar, Kitchen Island
Parking Notes: Garage, Garage Door Opener
Security Features: Smoke Detector(s)
Sewer: Public Sewer
Swimming Pool: Yes
Topography: Cul-De-Sac, Private
Utilities: Electricity Available, Natural Gas Available, Sewer Available, Water Available
Vegetation: Grassed, Partially Wooded
Water: Public
Local Schools
High School: North Gwinnett
Middle School: North Gwinnett
Elementary School: Level Creek
Listed By / Shown By
Listed By
Agency Name: Keller Williams Realty PeachtreeRoad
Agency Phone: 404-419-3500
Shown By
Agency Title: Josey Young & Brady Realty, LLC
Agency Phone: 770-683-1800

Estimate Your Payment
Estimated Payment
$ 2,120.85 per month $1,390.98 Principal & Interest $547.58 Property Tax $182.29 Homeowner's Insurance
4539 Heathfield Trace | MLS# 10835031
This single family home located at 4539 Heathfield Trace, Suwanee, GA 30024 is currently listed for sale with an asking price of $625,000. This property was built in 1993 and has 4 bedrooms and 2 full and 1 partial baths with 2583 sq. ft. Heathfield Trace is located in the Lansdowne subdivision. Search Lansdowne real estate on www.jybrealty.com today.