


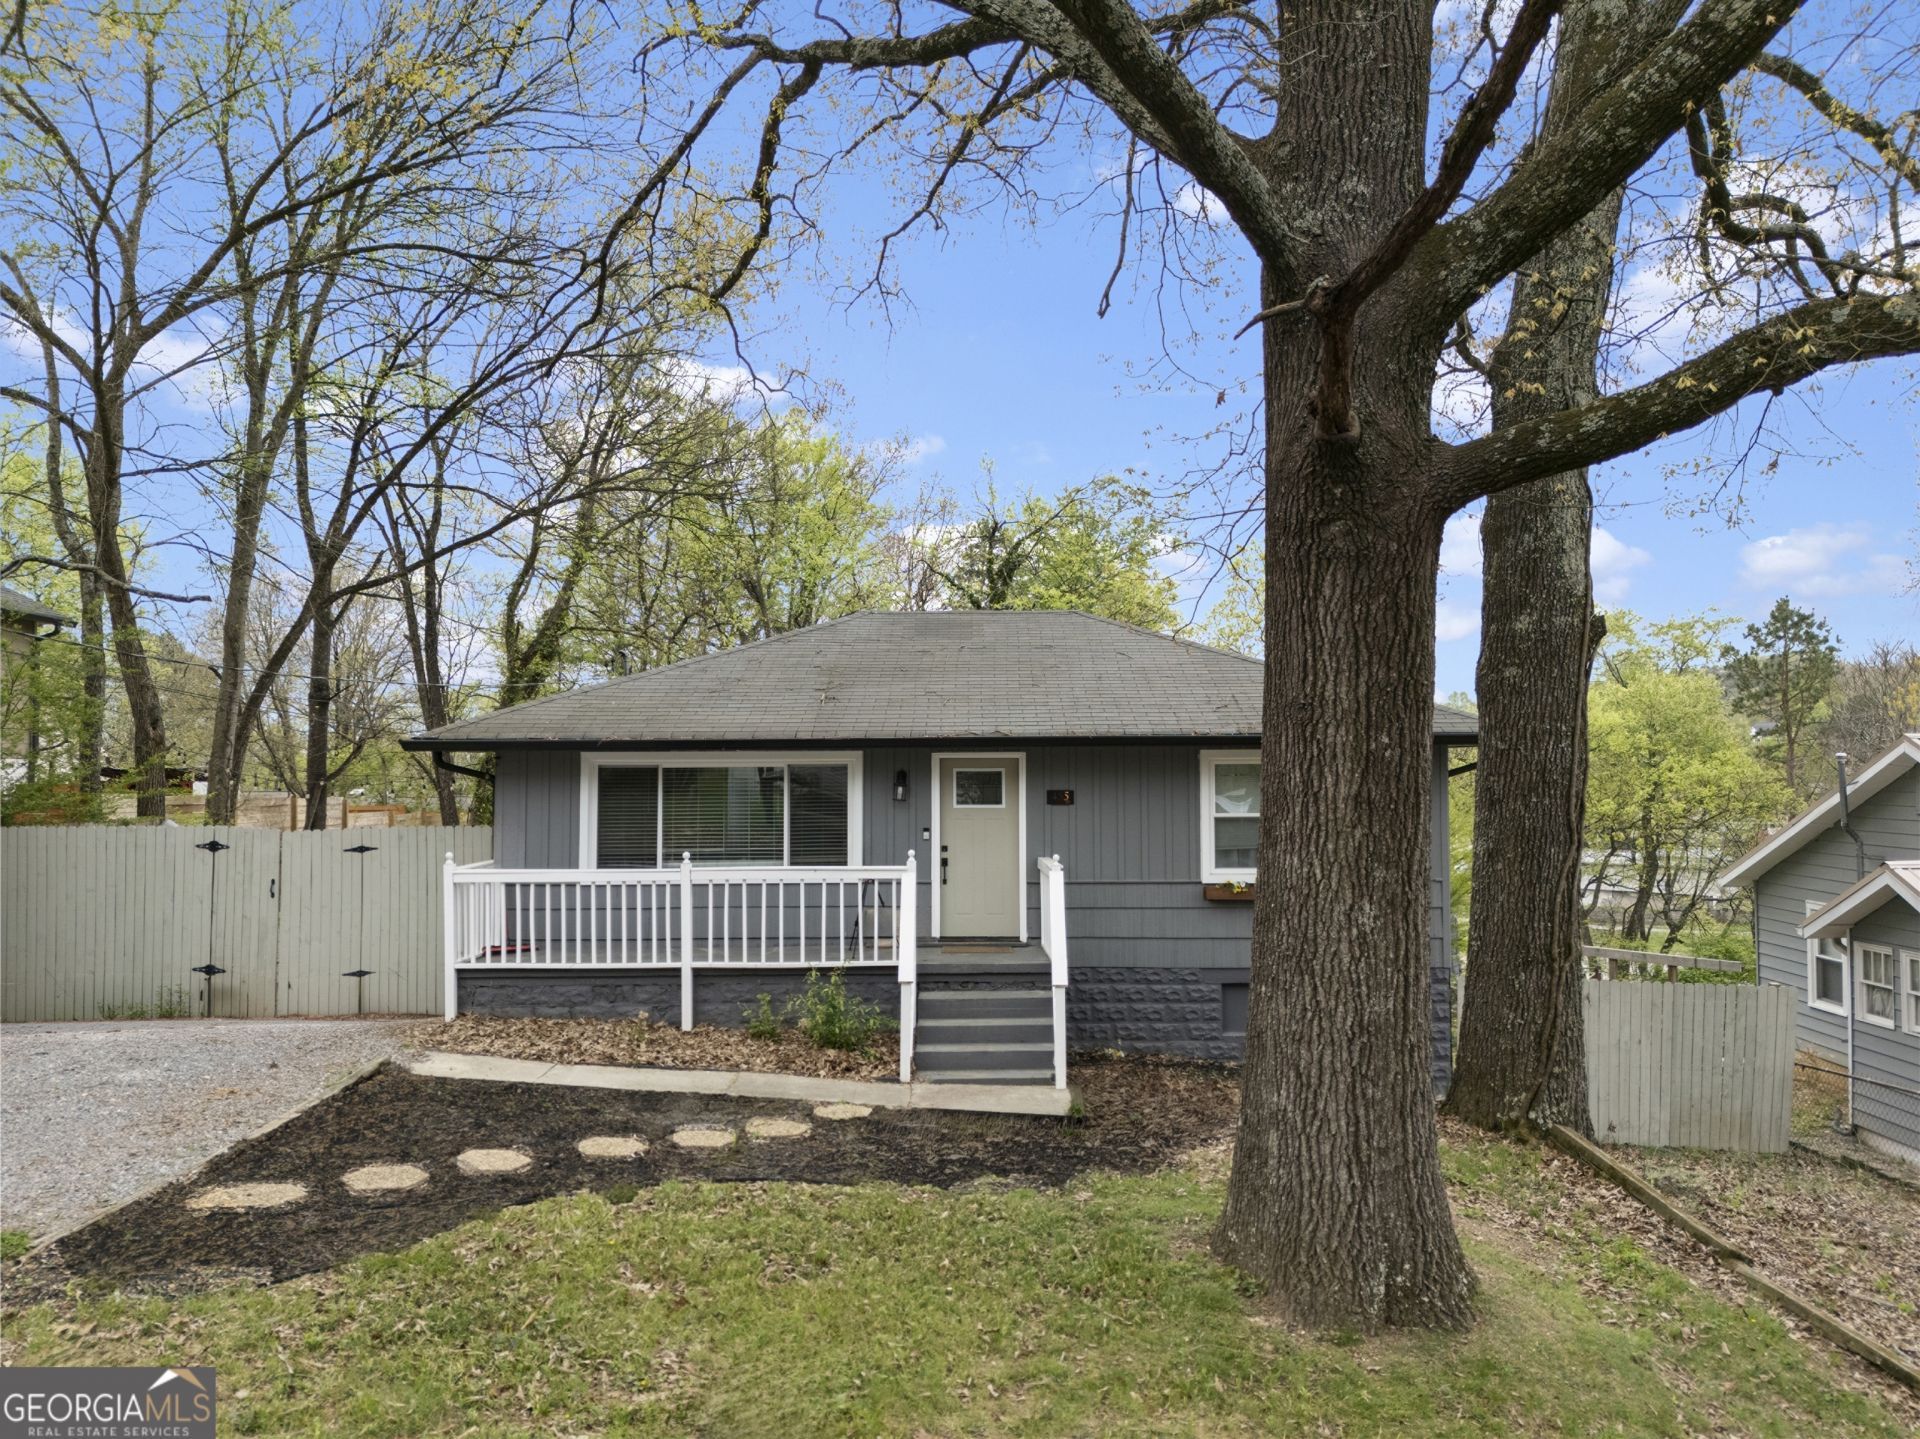
BEDS2
BATHS1 full
SQUARE FEET910
MLS#10841758
STATUSActive
PROPERTY TYPEResidential - Single Family
SUBDIVISIONLawrence Addition
Property Description
**PREFERRED LENDER OFFERING UP TO $2,300 IN CREDITS/INCENTIVES FOR QUALIFIED BUYERS!** This beautifully maintained home seamlessly blends classic character, modern updates, and high-value infrastructure. The heart of the home features dark hardwood floors and an updated kitchen complete with sleek quartz countertops, a retro-inspired refrigerator, and stainless steel appliances. Outstanding big-ticket upgrades include a fully waterproofed basement with a $12,000 sump pump and drainage system (2025)-offering total peace of mind and an easy path to doubling your living space. Outside, enjoy a fully fenced backyard, a charming front porch, and dual driveways for effortless parking, all located just minutes from Chattanooga and Lookout Mountain.
Property Features
Property Type: Residential - Single Family
Basement: Yes
Basement: Concrete, Exterior Entry, Full, Interior Entry, Unfinished
Cooling: Central Air, Electric
Fenced: Yes
Heating: Central, Electric
Home Style: Contemporary, Craftsman
Lot Size: 0.24 Acres
Roof Type: Composition
Stories: 1.0
Taxes: $1,200
Year Built: 1955
Feature Descriptions
Additional Rooms: Family Room
Appliances: Dishwasher, Dryer, Electric Water Heater, Microwave, Range, Refrigerator, Washer
Days on Site: 38
Exterior: Block, Wood Siding
Fencing: Back Yard, Fenced
Flooring: Hardwood, Laminate, Tile
Foundation: Block
Interior: Master On Main Level
Kitchen: Breakfast Area, Country Kitchen, Pantry, Solid Surface Counters
Parking Notes: Off Street, Parking Pad
Sewer: Public Sewer
Topography: Private
Utilities: Cable Available, Electricity Available, High Speed Internet, Sewer Connected, Water Available
Water: Public
Window Features: Window Treatments
Local Schools
High School: Lakeview Fort Oglethorpe
Middle School: Lakeview
Elementary School: Cloud Springs
Listed By / Shown By
Listed By
Agency Name: Hardy Realty & Development Company
Agency Phone: 706-291-4321
Shown By
Agency Title: Josey Young & Brady Realty, LLC
Agency Phone: 770-683-1800

Estimate Your Payment
Estimated Payment
$ 701.62 per month $531.91 Principal & Interest $100.00 Property Tax $69.71 Homeowner's Insurance
455 Warren Street | MLS# 10841758
This single family home located at 455 Warren Street, Rossville, GA 30741 is currently listed for sale with an asking price of $239,000. This property was built in 1955 and has 2 bedrooms and 1 full baths with 910 sq. ft. Warren Street is located in the Lawrence Addition subdivision. Search Lawrence Addition real estate on www.jybrealty.com today.