


BEDS4
BATHS3 full 1 partial
SQUARE FEET4,224
MLS#10754960
STATUSUnder Contract
PROPERTY TYPEResidential - Single Family
SUBDIVISIONKENSINGTON PLACE
Property Description
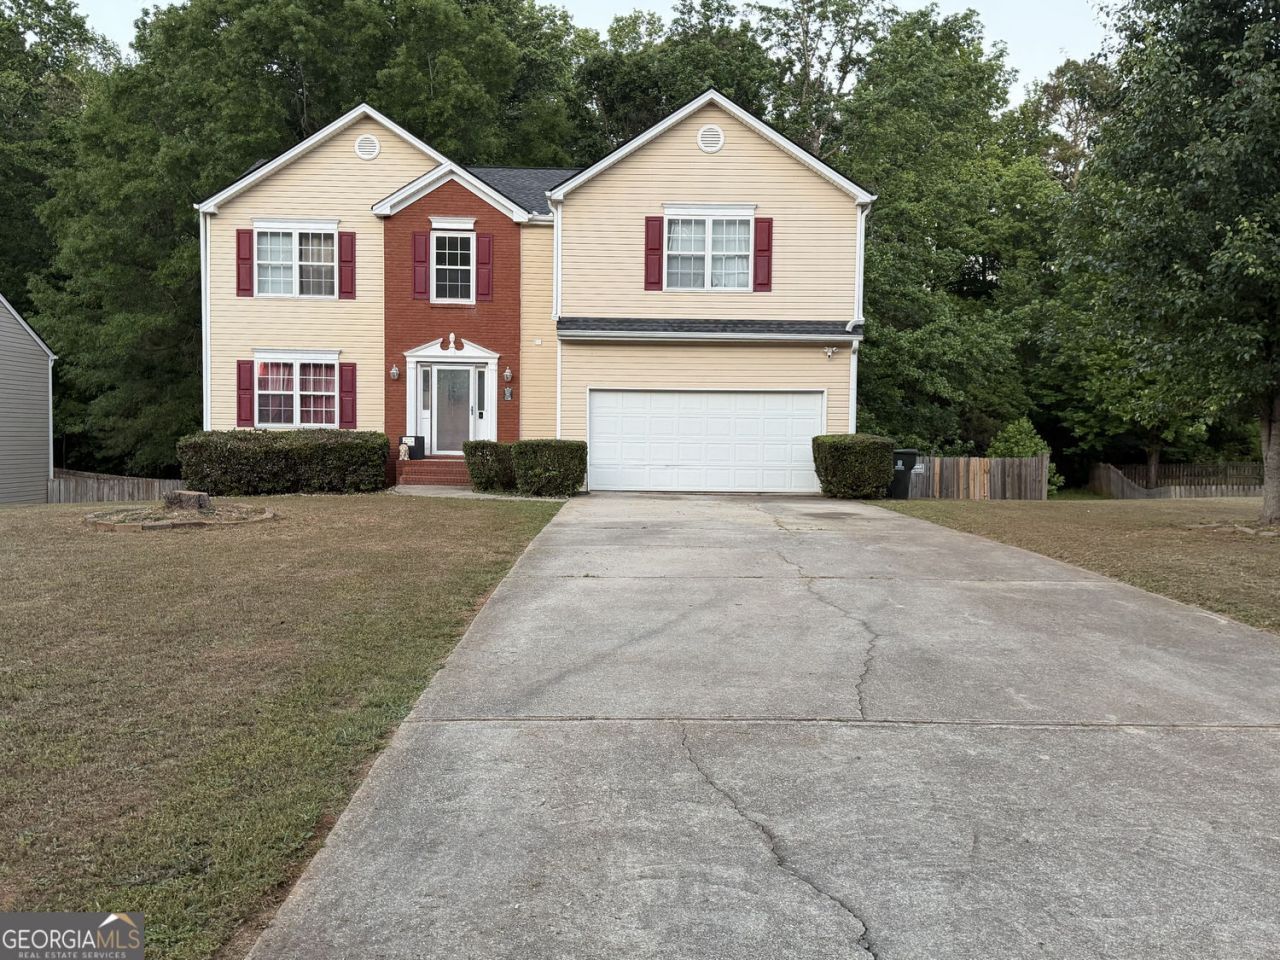
PRICED BELOW APPRAISED VALUE!! Hurry because this will not last long!! So much space to enjoy! One of biggest house in the area at 3700sq ft. Needs some repairs but roof and HVAC was replaced 5years ago. Water Heater was replaced in 2020. Plus, the large backyard is excellent for relaxing or entertaining! Situated in a peaceful, established neighborhood, this beautifully maintained property offers spacious living areas. This home has so much potential. Needs some TLC but at this price... it's a steal. Nestled in a tranquil cul-de-sac. Full basement with a full bathroom. The basement is an excellent entertainment space and ideal for guests or multi-generational living. This is the one! SOLD AS-IS - Seller is only taking Cash or Conventional Seller is seeking a fast closing and will not accept VA or FHA financing.
Property Features
Property Type: Residential - Single Family
Basement: Yes
Basement: Full
Cooling: Central Air
Fireplaces: 1
Garage: 2 car attached
Heating: Central
Home Style: Traditional
Lot Size: 0.59 Acres
Roof Type: Composition
Stories: 3.0
Taxes: $5,329
Year Built: 2000
Feature Descriptions
Appliances: Dishwasher, Microwave, Refrigerator, Range
Days on Site: 20
Exterior: Brick
Flooring: Tile, Hardwood
Foundation: Slab
Parking Notes: Attached
Security Features: Smoke Detector(s)
Sewer: Septic Tank
Topography: Level
Utilities: Underground Utilities, Phone Available, Sewer Available, Water Available, Natural Gas Available, Electricity Available, Cable Available
Water: Public
Window Features: Double Pane Windows
Local Schools
High School: Mceachern
Middle School: Cooper
Elementary School: Austell
Listed By / Shown By
Listed By
Agency Name: Maximum One Realtor Partners
Agency Phone: 678-782-5050
Shown By
Agency Title: Josey Young & Brady Realty, LLC
Agency Phone: 770-683-1800

Estimate Your Payment
Estimated Payment
$ 1,249.35 per month $711.96 Principal & Interest $444.08 Property Tax $93.30 Homeowner's Insurance
4554 Darrowby Drive | MLS# 10754960
This single family home located at 4554 Darrowby Drive, Powder Springs, GA 30127 is currently listed for sale with an asking price of $319,900. This property was built in 2000 and has 4 bedrooms and 3 full and 1 partial baths with 4224 sq. ft. Darrowby Drive is located in the KENSINGTON PLACE subdivision. Search KENSINGTON PLACE real estate on www.jybrealty.com today.