


BEDS4
BATHS2 full
SQUARE FEET1,904
MLS#10773367
STATUSNew
PROPERTY TYPEResidential - Single Family
Property Description
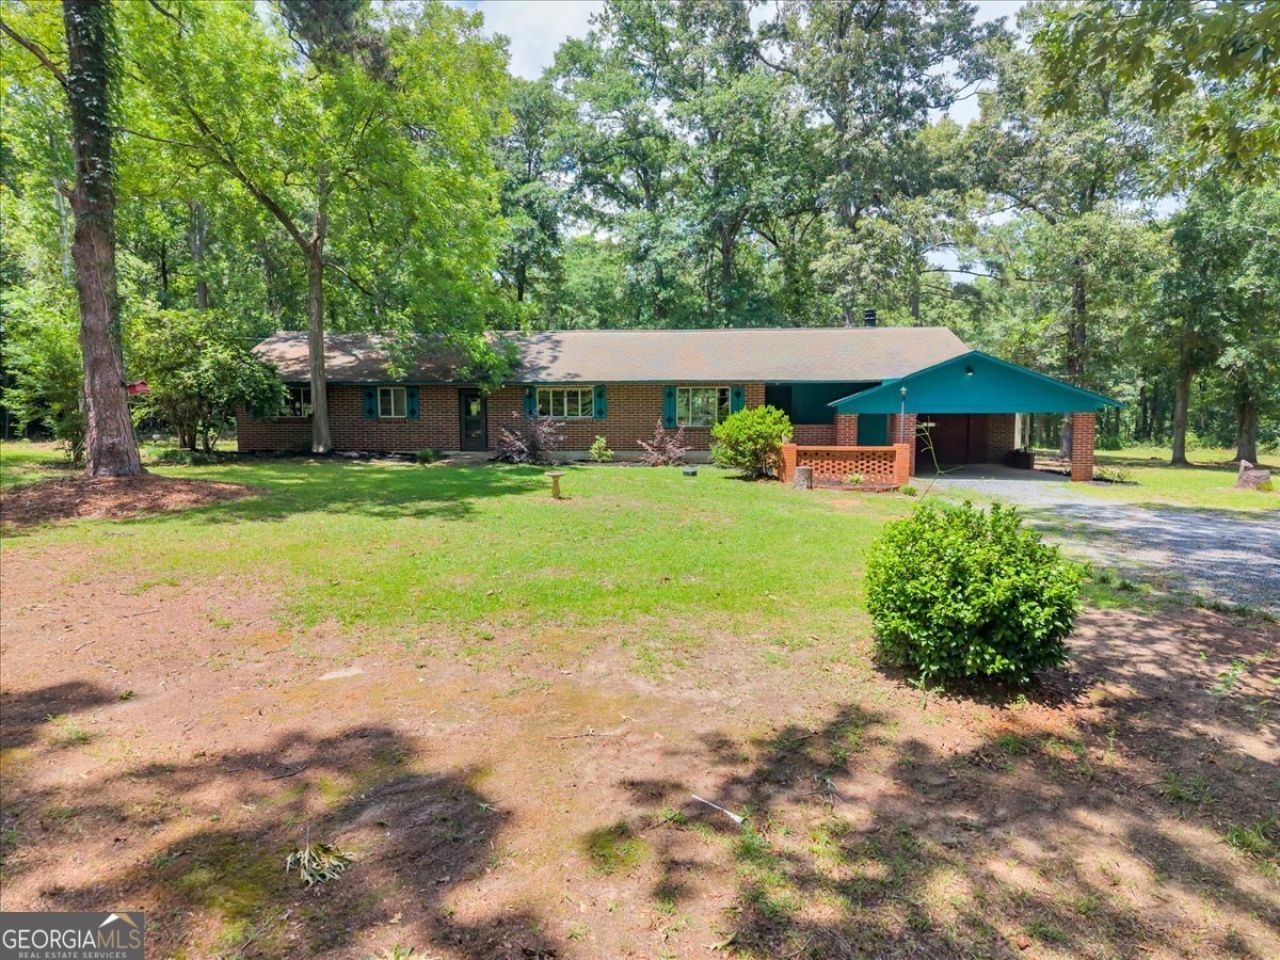
Charming, brick ranch home in desirable Sub South Macon with some recent updates including a new HVAC! This spacious home boasts four bedrooms and two bathrooms, offering plenty of room for the whole family. With 1904 square feet of living space, there is ample space for entertaining and relaxing. Southern exposure guarantees beautiful natural light in this home. The fenced back yard provides privacy and security, perfect for children and pets to play. Additionally, this stunning property sits on a generous 8.72 acres with creek frontage, providing a tranquil and picturesque setting. Outdoor enthusiasts will appreciate the trails to the creek past the RV hookup and wired workshop, offering endless possibilities. The current owners enjoy fishing and observing wildlife down by the creek. The additional fencing is perfect for small livestock. Don't miss the opportunity to own this gem, conveniently located near I-75 and Highway 247. Schedule your showing today!
Property Features
Property Type: Residential - Single Family
Basement: Crawl Space
Cooling: Ceiling Fan(s), Central Air
Fireplaces: 1
Heating: Central
Home Style: Brick 4 Side
Lot Size: 8.72 Acres
Roof Type: Composition
Stories: 1.0
Taxes: $2,227
Year Built: 1956
Feature Descriptions
Additional Rooms: Den, Laundry
Appliances: Dishwasher, Range
Days on Site: 1
Dining Room: Dining Rm/Living Rm Combo
Exterior: Block, Brick
Fencing: Back Yard
Fireplace Type: Family Room
Flooring: Laminate, Vinyl
Foundation: Block, Pillar/Post/Pier
Interior: Bookcases, Master On Main Level, Tile Bath
Kitchen: Breakfast Area, Breakfast Bar, Country Kitchen
Parking Notes: Garage, Carport, Attached, Detached, RV Access/Parking, Boat
Sewer: Septic Tank
Structures: Garage(s), Kennel/Dog Run, Workshop
Topography: Level
Utilities: Electricity Available
Water: Well
Water: Stream
Local Schools
High School: Rutland
Middle School: Rutland
Elementary School: Heard
Listed By / Shown By
Listed By
Agency Name: Fickling & Company Inc.
Agency Phone: 478-757-9600
Shown By
Agency Title: Josey Young & Brady Realty, LLC
Agency Phone: 770-683-1800

Estimate Your Payment
Estimated Payment
$ 978.51 per month $701.05 Principal & Interest $185.58 Property Tax $91.88 Homeowner's Insurance
4565 Sardis Church Road | MLS# 10773367
This single family home located at 4565 Sardis Church Road, Macon, GA 31216 is currently listed for sale with an asking price of $315,000. This property was built in 1956 and has 4 bedrooms and 2 full baths with 1904 sq. ft. Search Macon real estate on www.jybrealty.com today.