


BEDS3
BATHS2 full
SQUARE FEET1,655
MLS#10889847
STATUSNew
PROPERTY TYPEResidential - Single Family
Property Description
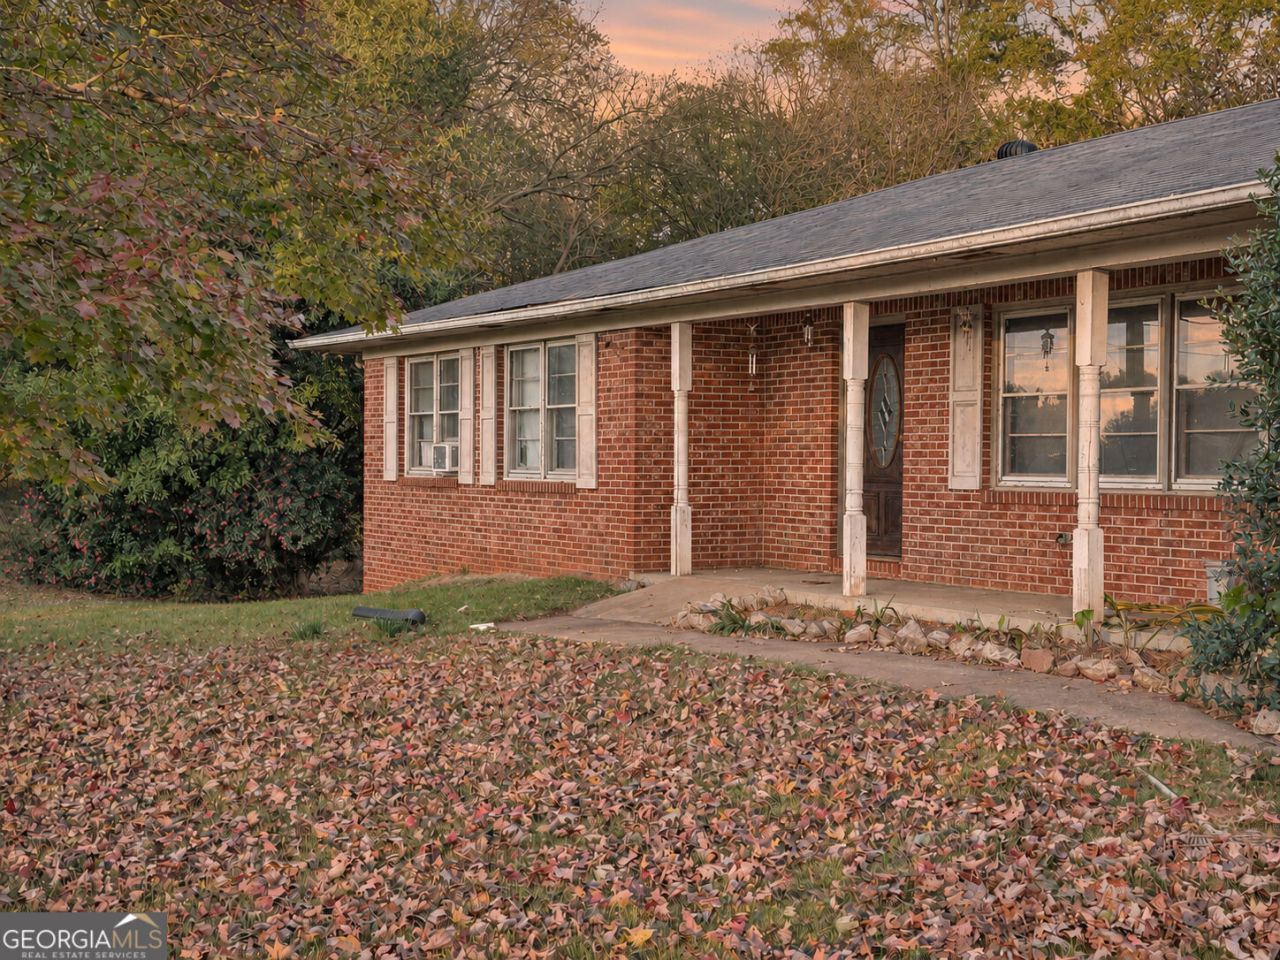
Opportunity awaits in Carnesville! Situated on 6.96 acres with a pond on the property, this all-brick ranch offers the space, setting, and potential to create something truly special! Featuring 3 bedrooms, 2 bathrooms, a sunroom, and an unfinished basement, this home is ready for someone with vision to bring it back to life. Whether you're dreaming of a peaceful country retreat, a place to spread out and enjoy the outdoors, or a renovation project you can truly make your own, the possibilities are here. Enjoy the beauty of the acreage, the peaceful pond setting, and the opportunity to transform this property into something extraordinary. With a little imagination and a lot of vision, this could be the beginning of something special. Bring your creativity and your renovation plans! Property is being sold as-is.
Property Features
Property Type: Residential - Single Family
Basement: Yes
Basement: Exterior Entry, Unfinished, Interior Entry
Cooling: Electric, Ceiling Fan(s), Central Air
Fireplaces: 2
Garage: 4 car attached
Heating: Central, Forced Air, Natural Gas
Home Style: Traditional, Ranch
Lot Size: 6.96 Acres
Roof Type: Composition
Stories: 1.0
Taxes: $1,760
Year Built: 1972
Feature Descriptions
Additional Rooms: Sun Room
Appliances: Gas Water Heater, Dishwasher
Days on Site: 2
Dining Room: Dining Rm/Living Rm Combo
Exterior: Brick
Exterior: Garden
Fireplace Type: Basement, Family Room, Gas Log
Flooring: Laminate, Vinyl
Interior: Bookcases, Master On Main Level, Split Bedroom Plan
Kitchen: Country Kitchen
Parking Notes: Carport, Attached
Sewer: Septic Tank
Structures: Barn(s)
Topography: Level, Pasture
Utilities: Electricity Available, Natural Gas Available, Water Available
Vegetation: Wooded
Water: Well
Local Schools
High School: Franklin
Middle School: Other
Elementary School: Royston
Listed By / Shown By
Listed By
Agency Name: Living Down South Realty
Agency Phone: 706-806-8808
Shown By
Agency Title: Josey Young & Brady Realty, LLC
Agency Phone: 770-683-1800

Estimate Your Payment
Estimated Payment
$ 900.58 per month $666.56 Principal & Interest $146.67 Property Tax $87.35 Homeowner's Insurance
4580 Highway 145 | MLS# 10889847
This single family home located at 4580 Highway 145, Carnesville, GA 30521 is currently listed for sale with an asking price of $299,500. This property was built in 1972 and has 3 bedrooms and 2 full baths with 1655 sq. ft. Search Carnesville real estate on www.jybrealty.com today.