


BEDS4
BATHS2 full
SQUARE FEET1,644
MLS#10773159
STATUSUnder Contract
PROPERTY TYPEResidential - Single Family
SUBDIVISIONRidgewood Creek
Property Description
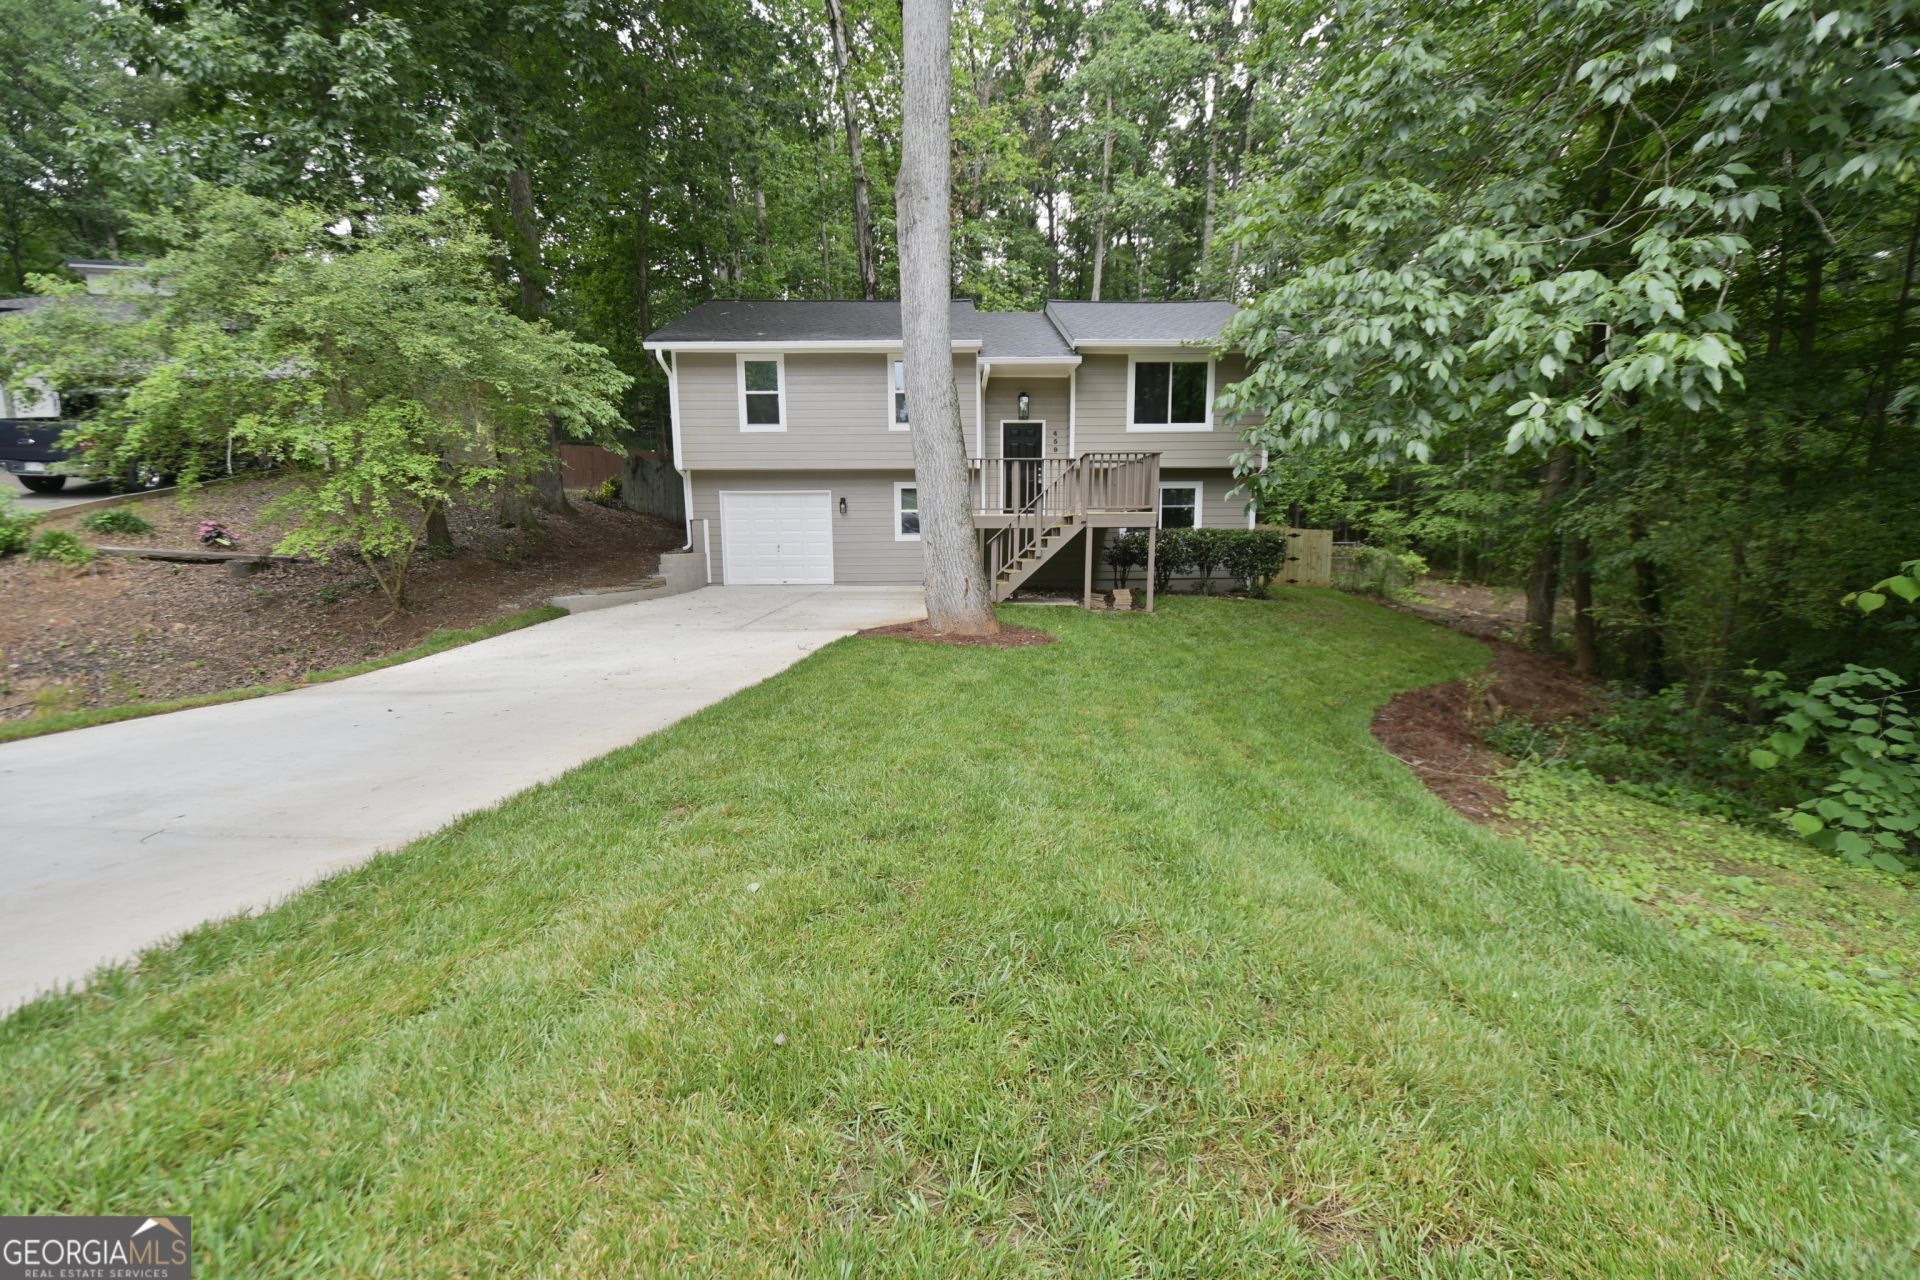
Just Reduced! Move In Ready. 1 year old Hardi-Plank siding and windows! Recently Painted and newer flooring! Updated kitchen with stainless steel appliances, new cabinets and granite counters! Updated modern bathroom! Oversized family room and Eat-in Area! Basement has 3 separate rooms including an office, a bedroom and a family room with access to the back. Front and back porches! New leveldriveway with room for extra parking! Fenced back yard with new sod! Level front yard! Cul-de-sac lot
Property Features
Property Type: Residential - Single Family
Basement: Bath Finished, Daylight, Exterior Entry, Finished, Full, Interior Entry
Basement: Yes
Cooling: Ceiling Fan(s), Central Air
Fenced: Yes
Garage: 2 car attached
Heating: Central, Forced Air
Home Style: Ranch
Lot Size: 0.48 Acres
Roof Type: Composition
Stories: 2.0
Taxes: $3,467
Year Built: 1986
Feature Descriptions
Additional Rooms: Bonus Room, Family Room, Laundry, Office
Amenities: Street Lights, Near Shopping
Appliances: Dishwasher, Disposal, Gas Water Heater, Microwave, Refrigerator
Days on Site: 51
Exterior: Concrete
Fencing: Back Yard, Chain Link, Fenced
Fireplace Type: Basement
Flooring: Hardwood, Laminate, Sustainable
Foundation: Slab
Interior: Master On Main Level, Roommate Plan, Vaulted Ceiling(s)
Kitchen: Breakfast Area
Parking Notes: Garage, Attached, Basement, Parking Pad, Garage Door Opener
Security Features: Smoke Detector(s)
Sewer: Public Sewer
Topography: Cul-De-Sac, Private
Utilities: Cable Available, Electricity Available, High Speed Internet, Natural Gas Available, Phone Available, Sewer Available, Water Available
Vegetation: Wooded
Water: Public
Water: No Dock Or Boathouse
Local Schools
High School: Kell
Middle School: Palmer
Elementary School: Chalker
Listed By / Shown By
Listed By
Agency Name: Keller Williams Realty Partners
Agency Phone: 678-494-0644
Shown By
Agency Title: Josey Young & Brady Realty, LLC
Agency Phone: 770-683-1800

Estimate Your Payment
Estimated Payment
$ 1,167.43 per month $776.72 Principal & Interest $288.92 Property Tax $101.79 Homeowner's Insurance
459 Ridgetop Drive Nw | MLS# 10773159
This single family home located at 459 Ridgetop Drive Nw, Acworth, GA 30102 is currently listed for sale with an asking price of $349,000. This property was built in 1986 and has 4 bedrooms and 2 full baths with 1644 sq. ft. Ridgetop Drive Nw is located in the Ridgewood Creek subdivision. Search Ridgewood Creek real estate on www.jybrealty.com today.