


BEDS3
BATHS3 full 1 partial
SQUARE FEET2,435
MLS#10835037
STATUSNew
PROPERTY TYPEResidential - Single Family
SUBDIVISIONLake Lucerne Estate
Property Description
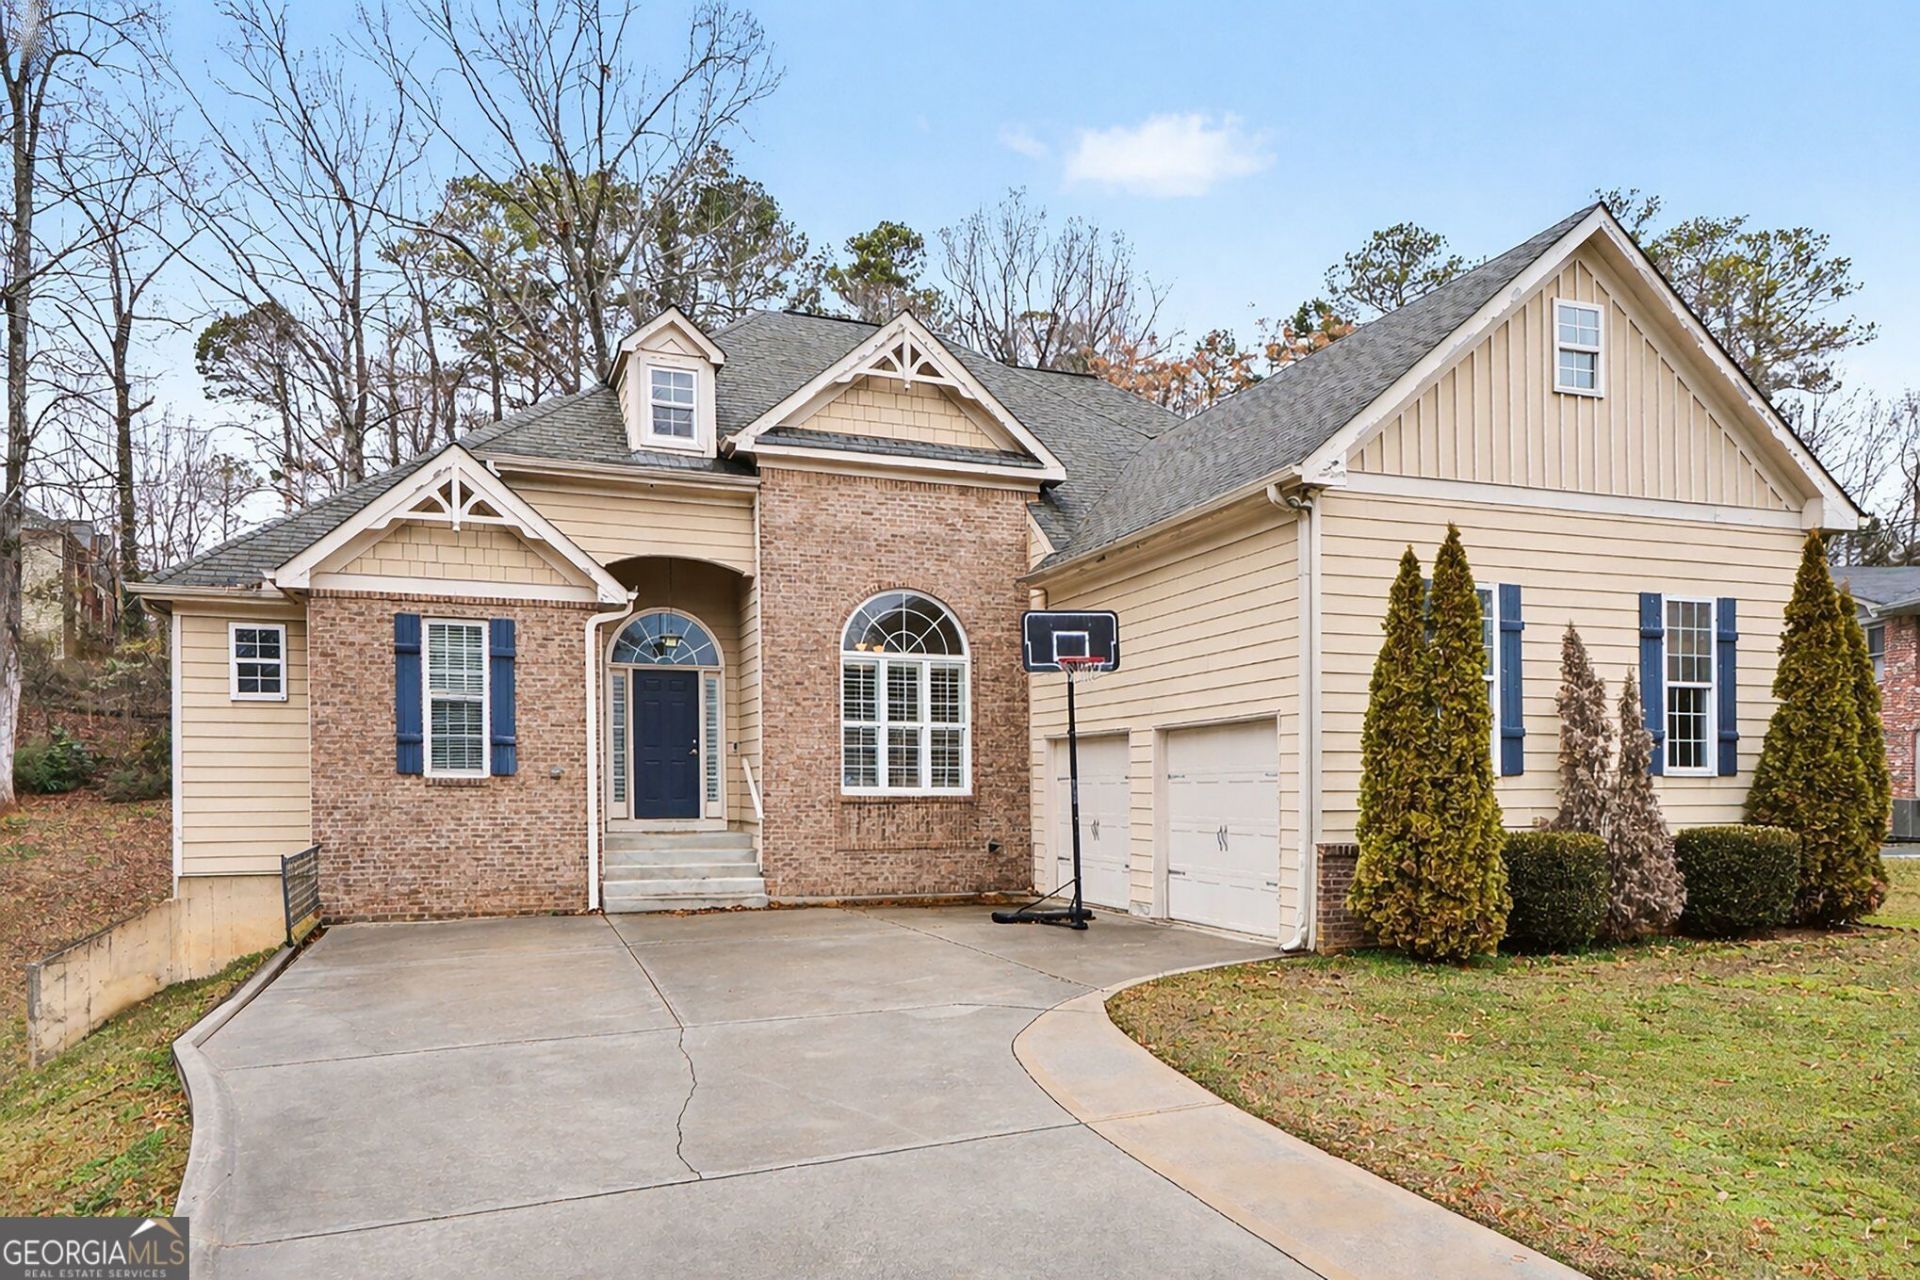
A new price, a fresh opportunity, and plenty of room to make it your own! Now offered at an even more competitive price, this spacious Lake Lucerne home sits on nearly half an acre and delivers the versatility buyers crave. From the main level owner's suite with private access to the deck, inviting living spaces with high ceilings and natural light entry, to the upstairs additional bed and bath and oversized bonus room, and unfinished basement, there's more room for living working entertaining and growing.
Property Features
Property Type: Residential - Single Family
Basement: Bath/Stubbed, Daylight, Full, Unfinished
Basement: Yes
Cooling: Ceiling Fan(s), Central Air
Fireplaces: 1
Garage: 2 car attached
Heating: Central, Forced Air
Home Style: Traditional
Lot Size: 0.47 Acres
Roof Type: Composition
Stories: 1.0
Taxes: $6,288
Year Built: 2008
Feature Descriptions
Additional Rooms: Bonus Room, Office
Amenities: Lake
Appliances: Dishwasher, Gas Water Heater
Days on Site: 1
Exterior: Wood Siding
Fireplace Type: Factory Built, Family Room
Flooring: Carpet, Hardwood
Interior: High Ceilings, Master On Main Level, Roommate Plan, Walk-In Closet(s)
Kitchen: Pantry, Walk-in Pantry
Parking Notes: Garage, Attached, Kitchen Level, Side/Rear Entrance
Security Features: Smoke Detector(s)
Sewer: Septic Tank
Topography: None
Utilities: None
Water: Public
Window Features: Double Pane Windows
Local Schools
High School: Parkview
Middle School: Trickum
Elementary School: Mountain Park
Listed By / Shown By
Listed By
Agency Name: Keller Williams Realty Atl. Partners
Agency Phone: 678-808-1300
Shown By
Agency Title: Josey Young & Brady Realty, LLC
Agency Phone: 770-683-1800

Estimate Your Payment
Estimated Payment
$ 1,719.69 per month $1,057.14 Principal & Interest $524.00 Property Tax $138.54 Homeowner's Insurance
4597 Alpine Drive Sw | MLS# 10835037
This single family home located at 4597 Alpine Drive Sw, Lilburn, GA 30047 is currently listed for sale with an asking price of $475,000. This property was built in 2008 and has 3 bedrooms and 3 full and 1 partial baths with 2435 sq. ft. Alpine Drive Sw is located in the Lake Lucerne Estate subdivision. Search Lake Lucerne Estate real estate on www.jybrealty.com today.