


BEDS4
BATHS3 full
MLS#10834895
STATUSNew
PROPERTY TYPEResidential - Single Family
SUBDIVISIONQuail Hollow
Property Description
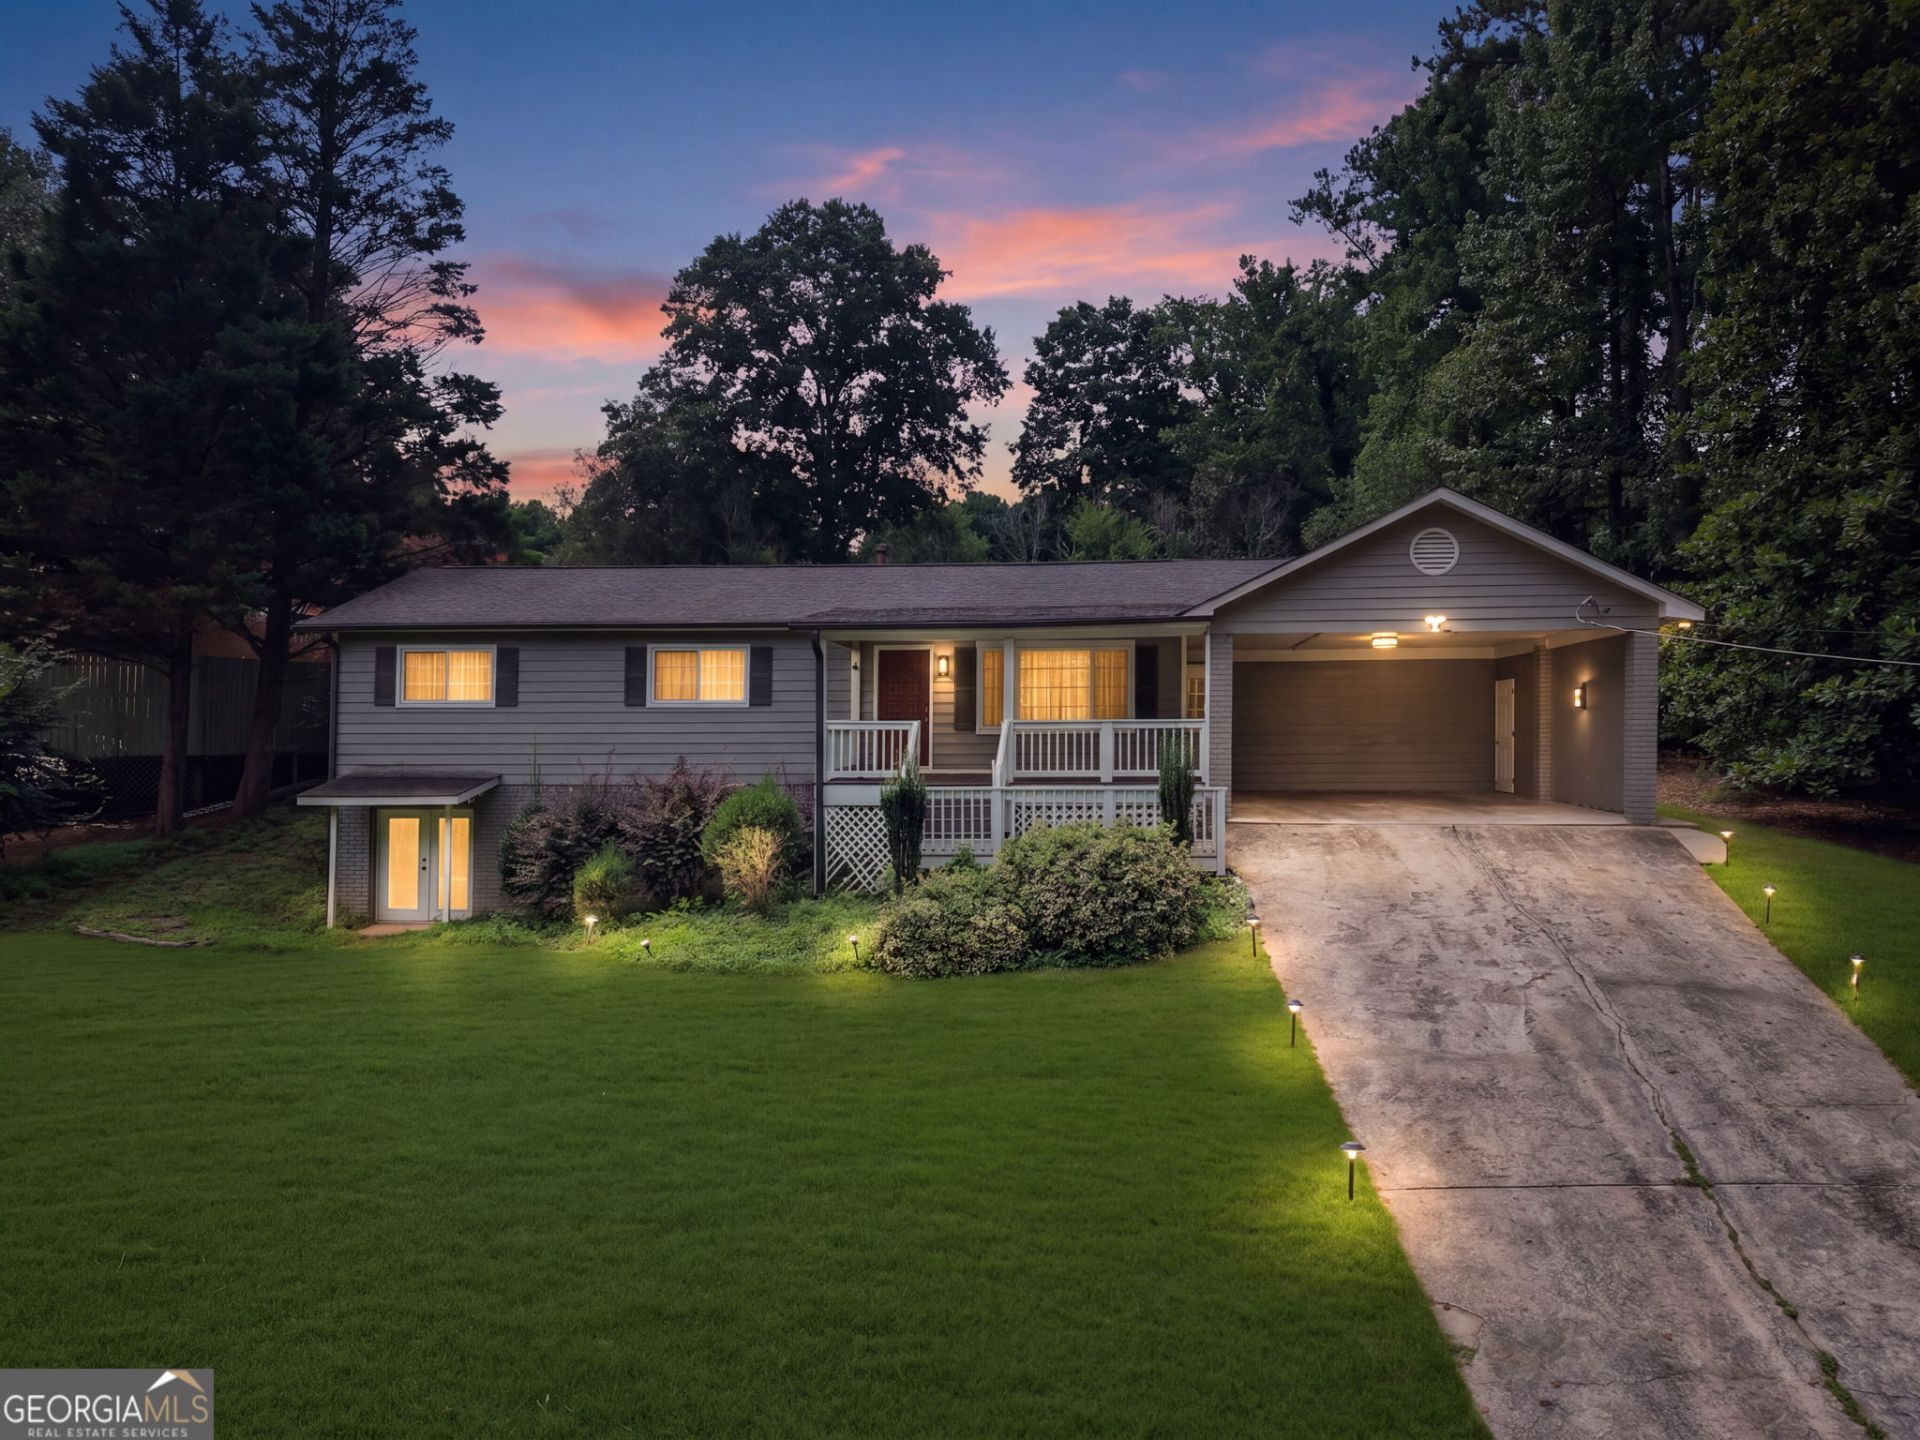
Welcome to this beautiful and hard-to-find ranch on a finished basement, located in the highly sought-after Lassiter High School district! This move-in-ready home offers a bright, open floor plan with modern finishes and plenty of space to fit a variety of lifestyles. The stylish kitchen features sleek gray cabinetry, granite countertops, and an open flow into the main living areas-perfect for everyday living and entertaining. The primary suite offers a beautifully tiled private bath, while additional updated bathrooms and thoughtful finishes can be found throughout the home. The spacious finished basement adds incredible versatility and additional living space-ideal for a media room, home office, gym, playroom, guest accommodations, or additional bedrooms. Step outside to a large, level and private backyard offering plenty of room for entertaining, outdoor activities, gardening, or even a future pool. A rare combination of ranch-style living, finished basement space, a generous backyard, and an exceptional East Cobb location. Convenient to shopping, dining, parks and major roadways, all while being located in the desirable Lassiter High School district. Welcome home!
Property Features
Property Type: Residential - Single Family
Basement: Bath Finished, Daylight, Exterior Entry, Finished, Full
Basement: Yes
Cooling: Ceiling Fan(s), Central Air, Electric
Fireplaces: 1
Garage: 2 car attached
Heating: Forced Air
Home Style: Ranch, Traditional
Lot Size: 0.23 Acres
Roof Type: Composition
Stories: 1.0
Taxes: $3,621
Year Built: 1973
Feature Descriptions
Additional Rooms: Bonus Room, Family Room, Media Room
Appliances: Dishwasher, Microwave, Range, Refrigerator
Days on Site: 2
Dining Room: L Shaped, Separate Room
Exterior: Concrete, Other
Fireplace Type: Family Room
Flooring: Carpet, Laminate, Tile
Interior: High Ceilings, Master On Main Level
Kitchen: Breakfast Area, Kitchen Island, Pantry, Solid Surface Counters
Parking Notes: Carport, Attached
Sewer: Public Sewer
Structures: Other, Shed(s)
Topography: Level, Other
Utilities: Cable Available, Electricity Available, Natural Gas Available, Sewer Available, Water Available
Water: Public
Local Schools
High School: Lassiter
Middle School: Mabry
Elementary School: Davis
Listed By / Shown By
Listed By
Agency Name: UC Premier Properties
Agency Phone: 833-886-5263
Shown By
Agency Title: Josey Young & Brady Realty, LLC
Agency Phone: 770-683-1800

Estimate Your Payment
Estimated Payment
$ 1,434.50 per month $1,001.50 Principal & Interest $301.75 Property Tax $131.25 Homeowner's Insurance
4599 Cedar Knoll Drive Ne | MLS# 10834895
This single family home located at 4599 Cedar Knoll Drive Ne, Marietta, GA 30066 is currently listed for sale with an asking price of $450,000. This property was built in 1973 and has 4 bedrooms and 3 full baths. Cedar Knoll Drive Ne is located in the Quail Hollow subdivision. Search Quail Hollow real estate on www.jybrealty.com today.