


BEDS3
BATHS2 full
SQUARE FEET2,008
MLS#10799200
STATUSActive
PROPERTY TYPEResidential - Single Family
SUBDIVISIONMount Tabor Pointe
Property Description
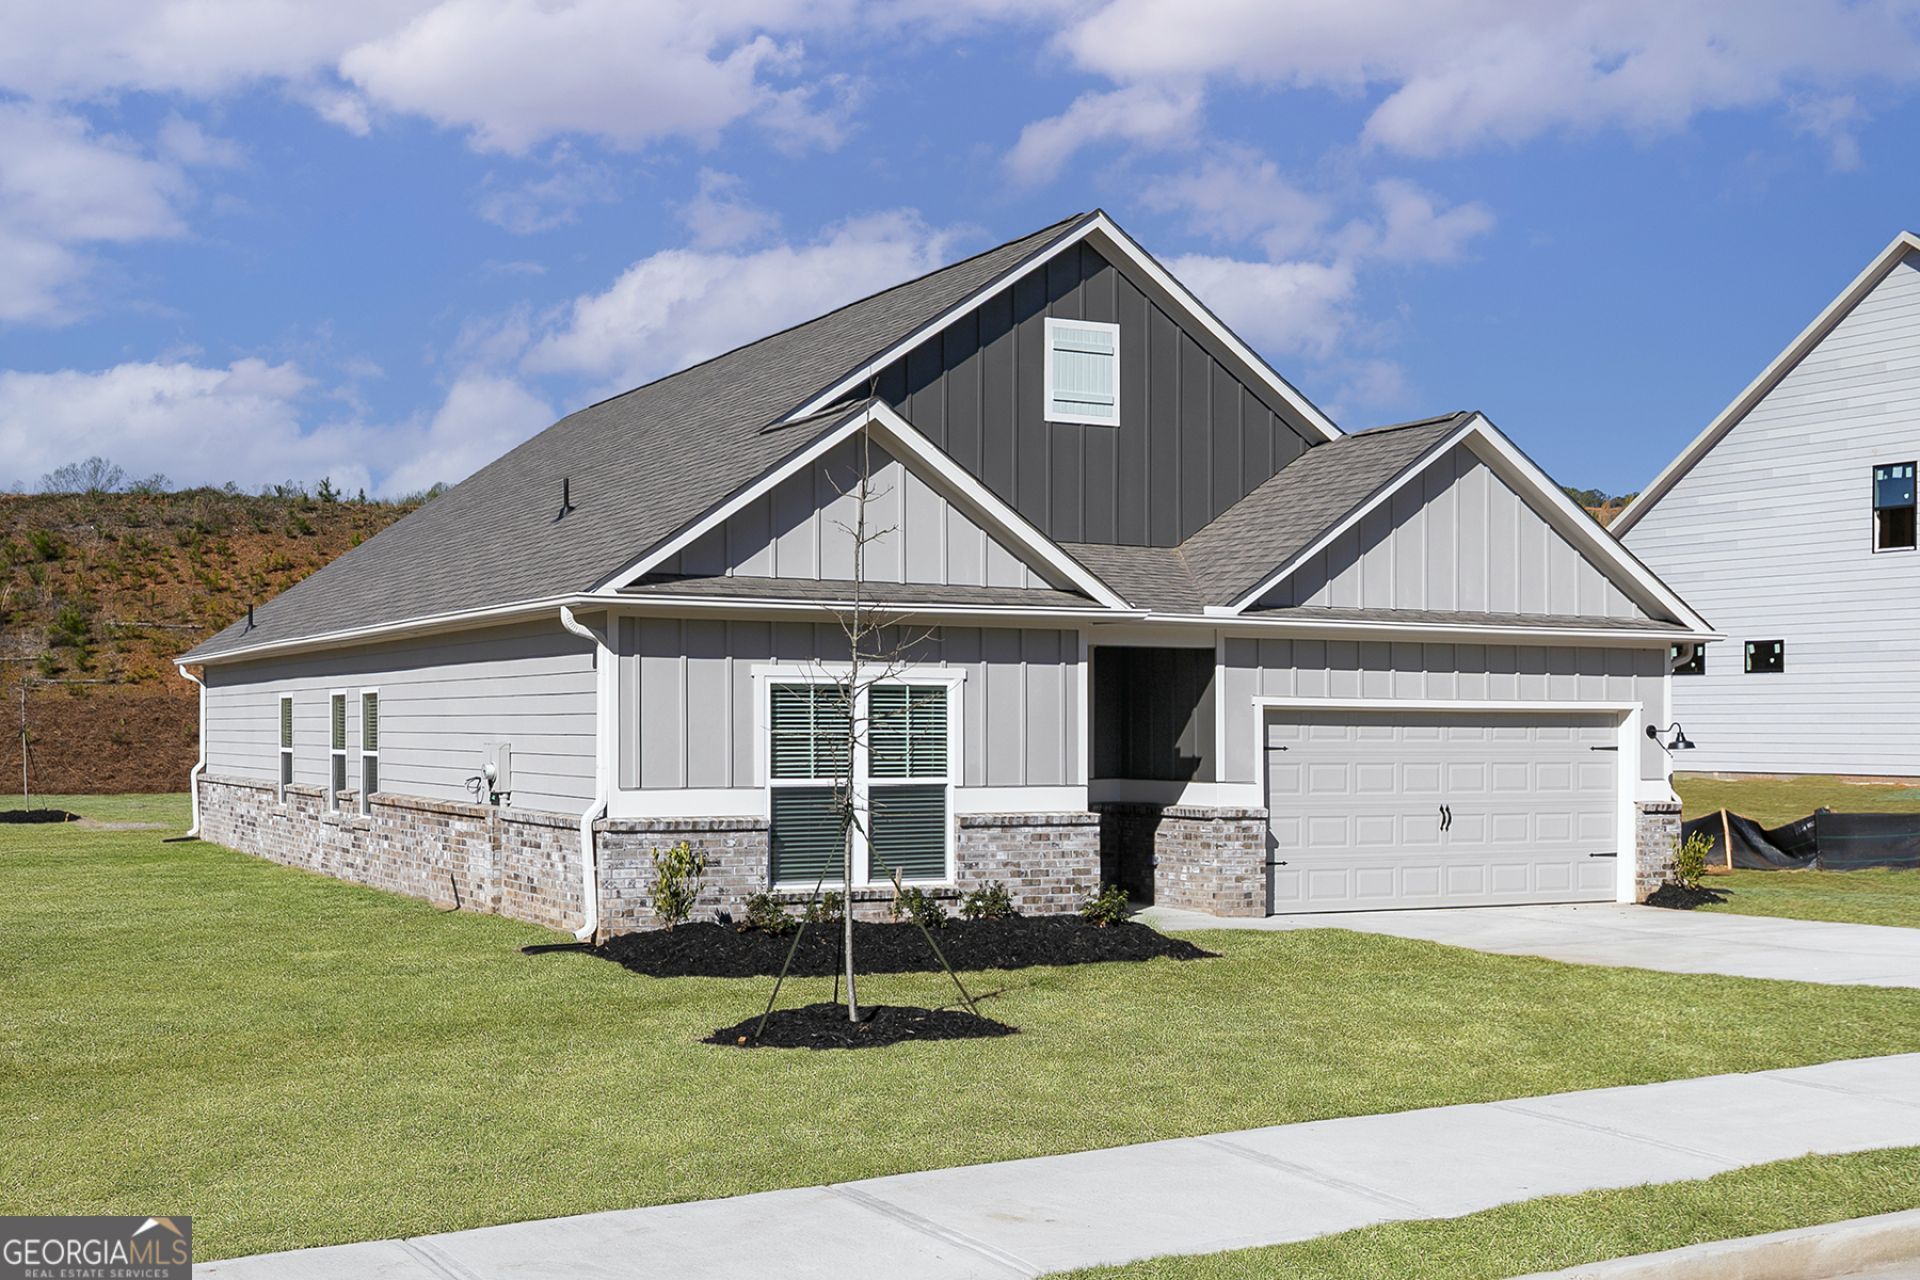
Welcome to the Davenport at Mount Tabor Pointe, where thoughtfully designed living spaces and modern finishes create a home that's as beautiful as it is functional. This spacious two-story floor plan offers an open-concept main level, making it easy to entertain or simply enjoy everyday life. The chef-ready kitchen features granite countertops, stainless steel Whirlpool appliances, elegant wood cabinetry, and a large island that overlooks the dining and family rooms, creating the perfect gathering place for family and friends. Upstairs, the private owner's suite offers a peaceful retreat with a spacious walk-in closet and a well-appointed en-suite bath. Additional bedrooms provide room for family, guests, or a home office, while the flexible layout adapts to your lifestyle. Complete with a two-car garage, professionally landscaped front yard, and LGI Homes' CompleteHomeTM package, this move-in-ready home includes designer upgrades at no additional cost. Located in the desirable Mount Tabor Pointe community, residents enjoy convenient access to shopping, dining, schools, parks, and major commuter routes, making it easy to enjoy everything the area has to offer.
Property Features
Property Type: Residential - Single Family
Basement: None
Cooling: Ceiling Fan(s), Central Air, Electric
Heating: Electric, Heat Pump
Home Style: Brick/Frame, Ranch
Lot Size: 0.30 Acres
Roof Type: Composition
Stories: 1.0
Taxes: $1
Year Built: 2025
Feature Descriptions
Additional Rooms: Family Room, Foyer, Laundry
Amenities: Playground, Sidewalks, Street Lights
Appliances: Cooktop, Dishwasher, Disposal, Ice Maker, Microwave, Range, Refrigerator, Stainless Steel Appliance(s)
Days on Site: 30
Dining Room: Dining Rm/Living Rm Combo, L Shaped
Exterior: Brick
Flooring: Carpet, Other, Tile
Foundation: Slab
Interior: Double Vanity, Master On Main Level, Separate Shower, Soaking Tub, Tile Bath, Walk-In Closet(s)
Kitchen: Breakfast Area, Kitchen Island, Solid Surface Counters
Parking Notes: Garage, Attached, Garage Door Opener
Security Features: Carbon Monoxide Detector(s), Smoke Detector(s)
Sewer: Public Sewer
Topography: Level
Utilities: Electricity Available, High Speed Internet, Sewer Available, Water Available
Vegetation: Grassed
Water: Public
Window Features: Double Pane Windows
Local Schools
High School: East Paulding
Middle School: East Paulding
Elementary School: C A Roberts
Listed By / Shown By
Listed By
Agency Name: LGI Homes Realty LLC
Agency Phone: 404-772-9988
Shown By
Agency Title: Josey Young & Brady Realty, LLC
Agency Phone: 770-683-1800

Estimate Your Payment
Estimated Payment
$ 1,094.83 per month $967.90 Principal & Interest $0.08 Property Tax $126.85 Homeowner's Insurance
460 Cantrell Drive | MLS# 10799200
This single family home located at 460 Cantrell Drive, Dallas, GA 30157 is currently listed for sale with an asking price of $434,900. This property was built in 2025 and has 3 bedrooms and 2 full baths with 2008 sq. ft. Cantrell Drive is located in the Mount Tabor Pointe subdivision. Search Mount Tabor Pointe real estate on www.jybrealty.com today.