


BEDS3
BATHS3 full 1 partial
SQUARE FEET2,660
MLS#10881608
STATUSNew
PROPERTY TYPEResidential - Single Family
SUBDIVISIONPlantation at Dorsett Shoals
Property Description
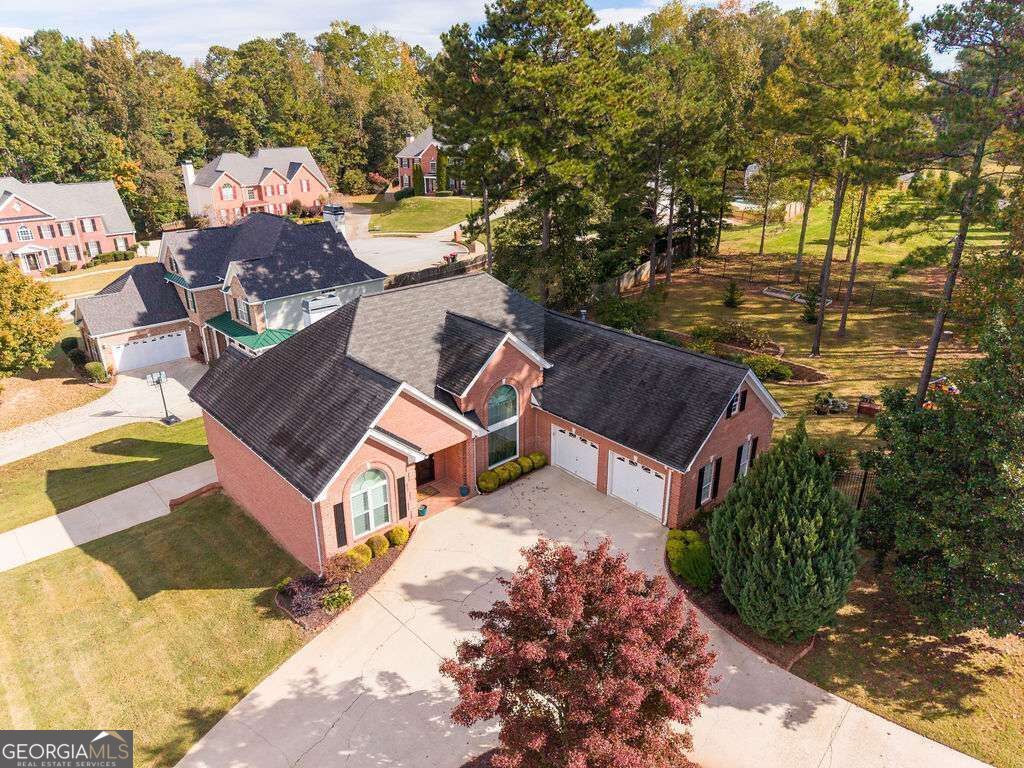
DON'T WAIT FOR ANOTHER OPPORTUNITY. TAKE THIS ONE! Southern Charm. Timeless Elegance. Modern Sophistication. Get ready to fall in love with this spectacular four-sided brick ranch with a beautifully finished basement, three-car garage, gorgeous grounds, and beautiful black faux wrought iron fencing! From its inviting open floor plan, natural hardwood flooring, abundant natural lighting, and stunning designer finishes, this home is truly a SHOWSTOPPER! The home offers three bedrooms, possibly four, 3 full bathrooms, one half bath, two fireplaces, striking stone countertops, custom closets, designer accent walls, specialty wallpaper, and a spectacular LED-illuminated custom bar. And thatCOs only the beginning! Every room tells a story of style, character, and exceptional attention to detail. DON'T MISS YOUR OPPORTUNITY! Seller's Concessions :-) Additional property details and a complete list of custom enhancements are coming soon!
Property Features
Property Type: Residential - Single Family
Basement: Yes
Basement: Bath Finished, Daylight, Finished, Full
Cooling: Ceiling Fan(s), Central Air
Fireplaces: 1
Garage: 3 car attached
Heating: Forced Air, Natural Gas
Home Style: Brick 4 Side, Ranch, Traditional
Lot Size: 0.68 Acres
Roof Type: Tar/Gravel
Stories: 1.0
Taxes: $1,286
Year Built: 2000
Feature Descriptions
Additional Rooms: Great Room, Laundry
Amenities: Pool, Sidewalks, Street Lights, Tennis Court(s)
Appliances: Dishwasher, Disposal, Microwave
Equipment: Electric Air Filter
Exterior: Brick
Fireplace Type: Factory Built
Flooring: Carpet, Hardwood, Tile
Foundation: Slab
Interior: Double Vanity, Master On Main Level, Split Bedroom Plan, Tray Ceiling(s), Walk-In Closet(s)
Kitchen: Breakfast Bar, Breakfast Room, Pantry
Parking Notes: Garage, Attached, Kitchen Level, Garage Door Opener
Security Features: Smoke Detector(s)
Sewer: Public Sewer
Swimming Pool: Yes
Topography: Corner Lot, Level
Utilities: Cable Available, Electricity Available, High Speed Internet, Natural Gas Available, Phone Available, Sewer Available, Underground Utilities, Water Available
Water: Public
Window Features: Double Pane Windows
Local Schools
High School: Chapel Hill
Middle School: Chapel Hill
Elementary School: Chapel Hill
Listed By / Shown By
Listed By
Agency Name: Atlanta Communities
Agency Phone: 404-844-4977
Shown By
Agency Title: Josey Young & Brady Realty, LLC
Agency Phone: 770-683-1800

Estimate Your Payment
Estimated Payment
$ 1,262.07 per month $1,021.09 Principal & Interest $107.17 Property Tax $133.82 Homeowner's Insurance
4601 Smokestone Drive | MLS# 10881608
This single family home located at 4601 Smokestone Drive, Douglasville, GA 30135 is currently listed for sale with an asking price of $458,800. This property was built in 2000 and has 3 bedrooms and 3 full and 1 partial baths with 2660 sq. ft. Smokestone Drive is located in the Plantation at Dorsett Shoals subdivision. Search Plantation At Dorsett Shoals real estate on www.jybrealty.com today.