


BEDS5
BATHS3 full 1 partial
SQUARE FEET5,054
MLS#10770061
STATUSNew
PROPERTY TYPERental - Single Family
Property Description
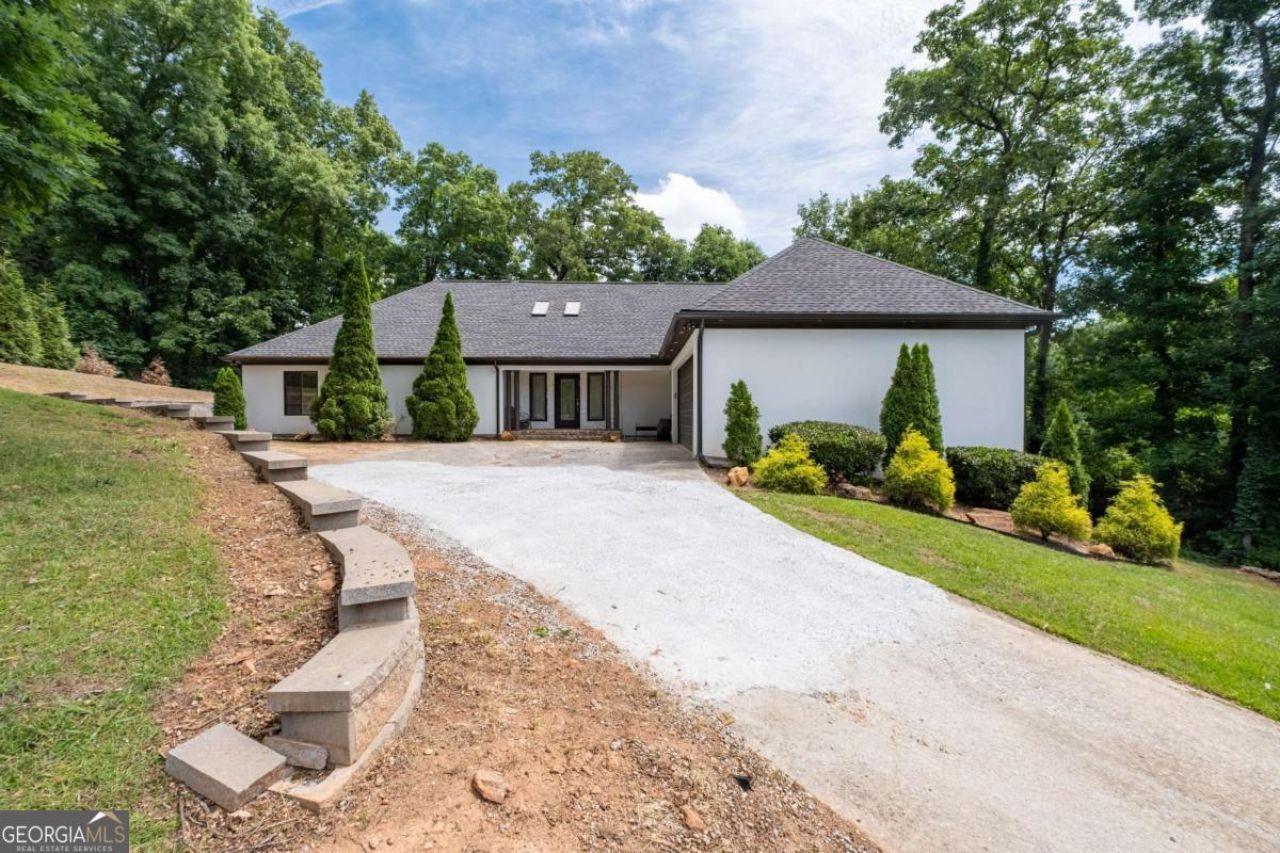
Exceptional executive rental has it all! Sought after 30022, over 5,000 sq. ft. of living space, Smart Home featuring Ring doorbell cameras, surround sound, Tesla charging station and more. All flooring consists of hardwood, tile and LVP (no carpet). Beautiful kitchen with stainless steel appliances. Primary bedroom and bath are secluded from additional four bedrooms for privacy. Sunken living room with huge windows and view to patio and backyard. Formal dining room, three additional bedrooms, laundry room, one full and one-half bathroom on main level. Lower/basement level features a large den, he/she cave, playroom one full bathroom and an additional bedroom. Patio area and two entrances on lower level. Two car garage with Tesla charging station. Home partially furnished. Fresh paint throughout! Home has oversized windows to allow natural light to flow throughout.
Property Features
Property Type: Rental - Single Family
Basement: Bath Finished, Exterior Entry, Finished, Interior Entry
Basement: Yes
Cooling: Central Air, Electric, Heat Pump
Fireplaces: 1
Garage: 3 car attached
Heating: Forced Air, Heat Pump, Natural Gas
Home Style: Contemporary
Lot Size: 0.74 Acres
Roof Type: Composition
Stories: 1.0
Taxes: $0
Year Built: 1988
Feature Descriptions
Additional Rooms: Den, Family Room, Game Room, Laundry, Media Room
Appliances: Dishwasher, Disposal, Dryer, Microwave, Refrigerator, Washer
Days on Site: 3
Dining Room: Seats 12+
Exterior: Stucco
Fireplace Type: Factory Built, Family Room
Flooring: Hardwood, Other, Tile
Interior: Double Vanity, High Ceilings
Kitchen: Breakfast Area
Parking Notes: Garage, Attached, Garage Door Opener
Security Features: Smoke Detector(s)
Sewer: Public Sewer
Topography: Private, Sloped
Utilities: Cable Available, Electricity Available, Natural Gas Available, Phone Available, Sewer Available, Water Available
Water: Public
Window Features: Skylight(s)
Local Schools
High School: Johns Creek
Middle School: Autrey Milll
Elementary School: State Bridge Crossing
Listed By / Shown By
Listed By
Agency Name: Coldwell Banker Realty
Agency Phone: 770-993-9200
Shown By
Agency Title: Josey Young & Brady Realty, LLC
Agency Phone: 770-683-1800

4610 Morton Road | MLS# 10770061
This property located at 4610 Morton Road, Alpharetta, GA 30022 is currently listed for rent with an asking price of $5,500 / Monthly. Search Alpharetta real estate on www.jybrealty.com today.