


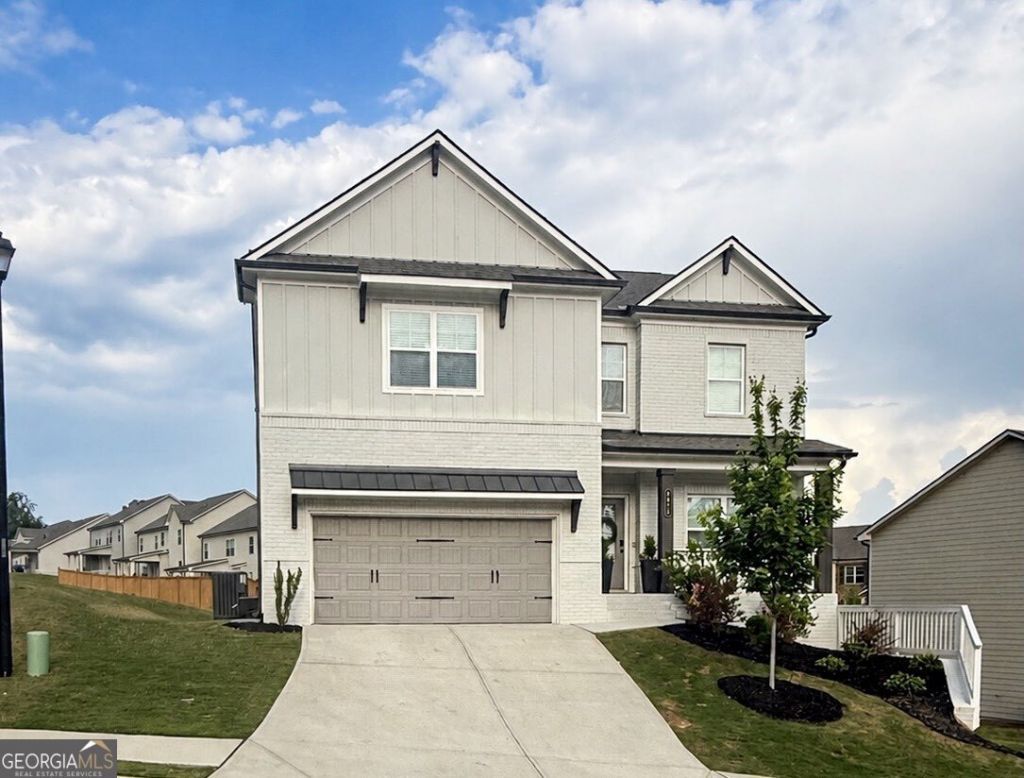
BEDS4
BATHS3 full
MLS#10768813
STATUSNew
PROPERTY TYPEResidential - Single Family
SUBDIVISIONWhite Oak Park Mundy Mill
Property Description
Coffered ceilings and a sleek electric fireplace set the tone in the family room, and the kitchen delivers - large island, white cabinets, granite counters, and stainless appliances built for people who actually cook. A guest suite with a full bath on the main level handles company with ease. Upstairs, the primary suite is the kind of space you don't want to leave - oversized with a spa-like bath - plus a loft that works for whatever your life needs it to be. Step out back to a covered deck made for morning coffee and evening conversations, and finished basement already stubbed for a bath gives you room to grow. The neighborhood brings resort-style amenities - three pools, pickleball courts, a playground, sidewalks, and streetlights. Close to schools, shopping, and restaurants. This one checks every box.
Property Features
Property Type: Residential - Single Family
Basement: Yes
Basement: Bath/Stubbed, Finished, Interior Entry
Cooling: Ceiling Fan(s), Central Air, Electric, Zoned
Fireplaces: 1
Garage: 2
Heating: Central
Home Style: Craftsman
Lot Size: 0.21 Acres
Roof Type: Composition
Stories: 2.0
Taxes: $2,641
Year Built: 2023
Feature Descriptions
Additional Rooms: Den, Foyer, Great Room, Laundry
Amenities: Playground, Pool, Sidewalks, Street Lights, Walk To Schools, Near Shopping
Appliances: Dishwasher, Microwave
Days on Site: 5
Exterior: Brick, Concrete
Fireplace Type: Family Room
Flooring: Carpet, Tile
Interior: Double Vanity
Kitchen: Breakfast Area, Breakfast Bar, Kitchen Island, Walk-in Pantry
Parking Notes: Garage, Garage Door Opener
Sewer: Public Sewer
Swimming Pool: Yes
Topography: Sloped
Utilities: Cable Available, Electricity Available, Natural Gas Available, Sewer Available, Water Available
Water: Public
Window Features: Double Pane Windows
Local Schools
High School: Gainesville
Middle School: Gainesville West
Elementary School: Mundy Mill
Listed By / Shown By
Listed By
Agency Name: Keller Williams Lanier Partners
Agency Phone: 770-503-7070
Shown By
Agency Title: Josey Young & Brady Realty, LLC
Agency Phone: 770-683-1800

Estimate Your Payment
Estimated Payment
$ 1,579.14 per month $1,201.58 Principal & Interest $220.08 Property Tax $157.47 Homeowner's Insurance
4615 Silver Oak Drive Sw | MLS# 10768813
This single family home located at 4615 Silver Oak Drive Sw, Gainesville, GA 30504 is currently listed for sale with an asking price of $539,900. This property was built in 2023 and has 4 bedrooms and 3 full baths. Silver Oak Drive Sw is located in the White Oak Park Mundy Mill subdivision. Search White Oak Park Mundy Mill real estate on www.jybrealty.com today.