


BEDS4
BATHS2 full 1 partial
MLS#10812236
STATUSNew
PROPERTY TYPEResidential - Single Family
SUBDIVISIONWaterford Club
Property Description
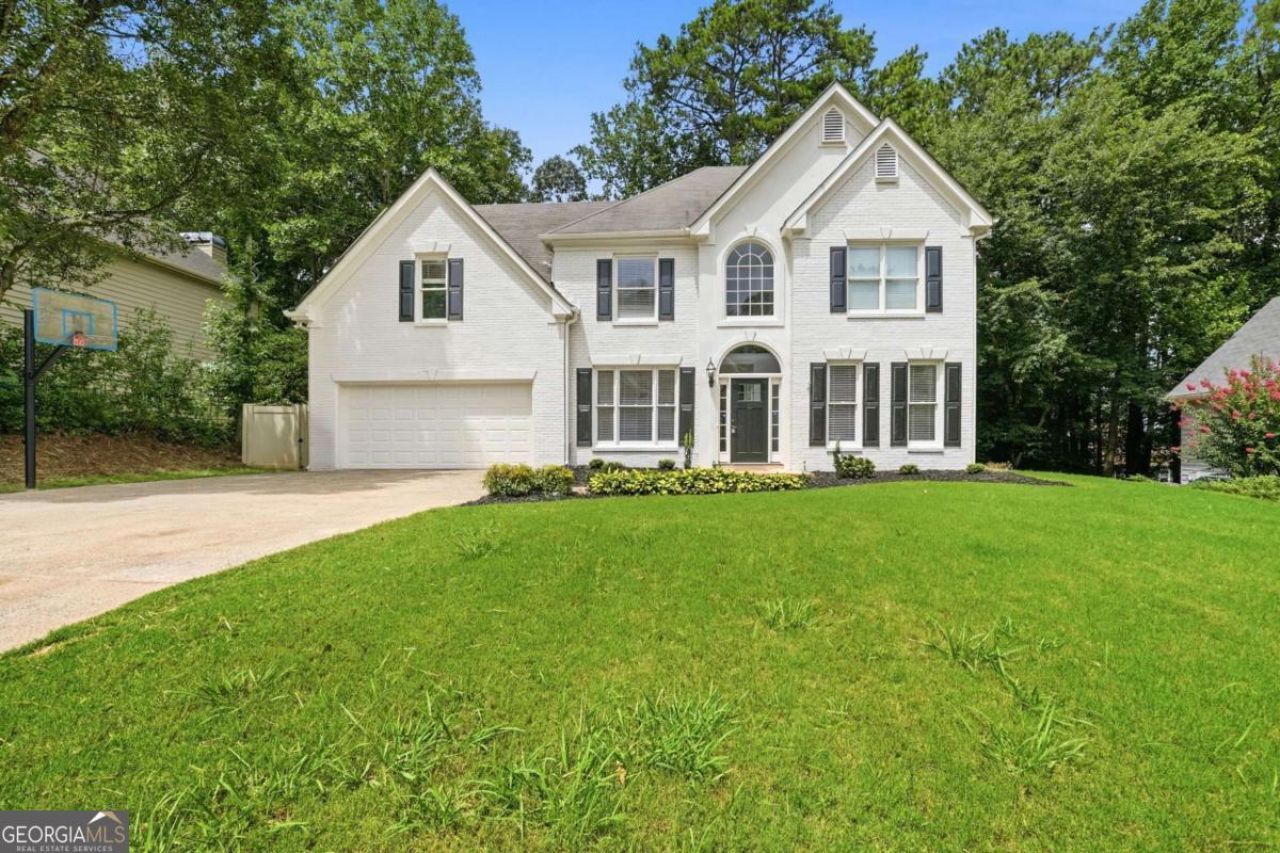
Welcome home to 4619 Carina Drive... This hard to find completely renovated traditional home has 4BR/2.5BA. New new new!!! Two-story foyer entrance welcomes you with an open floor plan with lots of natural light. New high-end LVP flooring, new inside paint with SMOOTH CEILINGS and lots of updates!. Kitchen features slow-close white shaker cabinets, separate pantry, new backsplash tile, Quartz countertops, Large Island with additional eat-in area. Enjoy a large Cathedral Ceiling Master bedroom with your own sitting area/extra office and his/her walk-in closets, Expanded-newly designed Master Bathroom features barn-door entrance, his/her vanities and new Tiled shower, and separate Tub. His/Her closets! Home features nice size secondary bedrooms, with secondary bathroom having his/her vanity! Exterior includes newly painted brick. Backyard welcomes you to an updated Pergola, newly landscaped backyard, fresh-water basin for planting, and nice-size back patio for entertaining, Active community includes a swimming pool, clubhouse, playground, sidewalks, and green spaces. Minutes away from Hwy 75 Express Lanes, Downtown Acworth, Downtown Kennesaw, shopping, dining, parks, and top-rated schools.
Property Features
Property Type: Residential - Single Family
Basement: None
Cooling: Ceiling Fan(s), Central Air
Fireplaces: 1
Garage: 2
Heating: Central
Home Style: Traditional
Lot Size: 0.22 Acres
Roof Type: Composition
Stories: 2.0
Taxes: $5,182
Year Built: 1997
Feature Descriptions
Additional Rooms: Laundry, Other, Sun Room
Amenities: Playground, Pool, Tennis Court(s)
Appliances: Dishwasher, Disposal, Double Oven, Microwave
Days on Site: 11
Dining Room: Seats 12+
Exterior: Brick, Wood Siding
Flooring: Carpet, Tile
Foundation: Slab
Interior: Double Vanity, Tray Ceiling(s), Walk-In Closet(s)
Kitchen: Solid Surface Counters, Walk-in Pantry
Parking Notes: Garage
Security Features: Smoke Detector(s)
Sewer: Public Sewer
Swimming Pool: Yes
Topography: Private
Utilities: Cable Available, Electricity Available, Natural Gas Available, Phone Available, Sewer Available, Water Available
Vegetation: Wooded
Water: Public
Window Features: Double Pane Windows
Local Schools
High School: North Cobb
Middle School: Barber
Elementary School: Baker
Listed By / Shown By
Listed By
Agency Name: Maximum One Realty Greater Atlanta
Agency Phone: 770-919-8825
Shown By
Agency Title: Josey Young & Brady Realty, LLC
Agency Phone: 770-683-1800

Estimate Your Payment
Estimated Payment
$ 1,602.35 per month $1,034.89 Principal & Interest $431.83 Property Tax $135.63 Homeowner's Insurance
4619 Carina Drive Nw | MLS# 10812236
This single family home located at 4619 Carina Drive Nw, Acworth, GA 30101 is currently listed for sale with an asking price of $465,000. This property was built in 1997 and has 4 bedrooms and 2 full and 1 partial baths. Carina Drive Nw is located in the Waterford Club subdivision. Search Waterford Club real estate on www.jybrealty.com today.