


BEDS5
BATHS4 full
SQUARE FEET3,073
MLS#10835298
STATUSNew
PROPERTY TYPEResidential - Single Family
SUBDIVISIONOakhurst Manor
Property Description
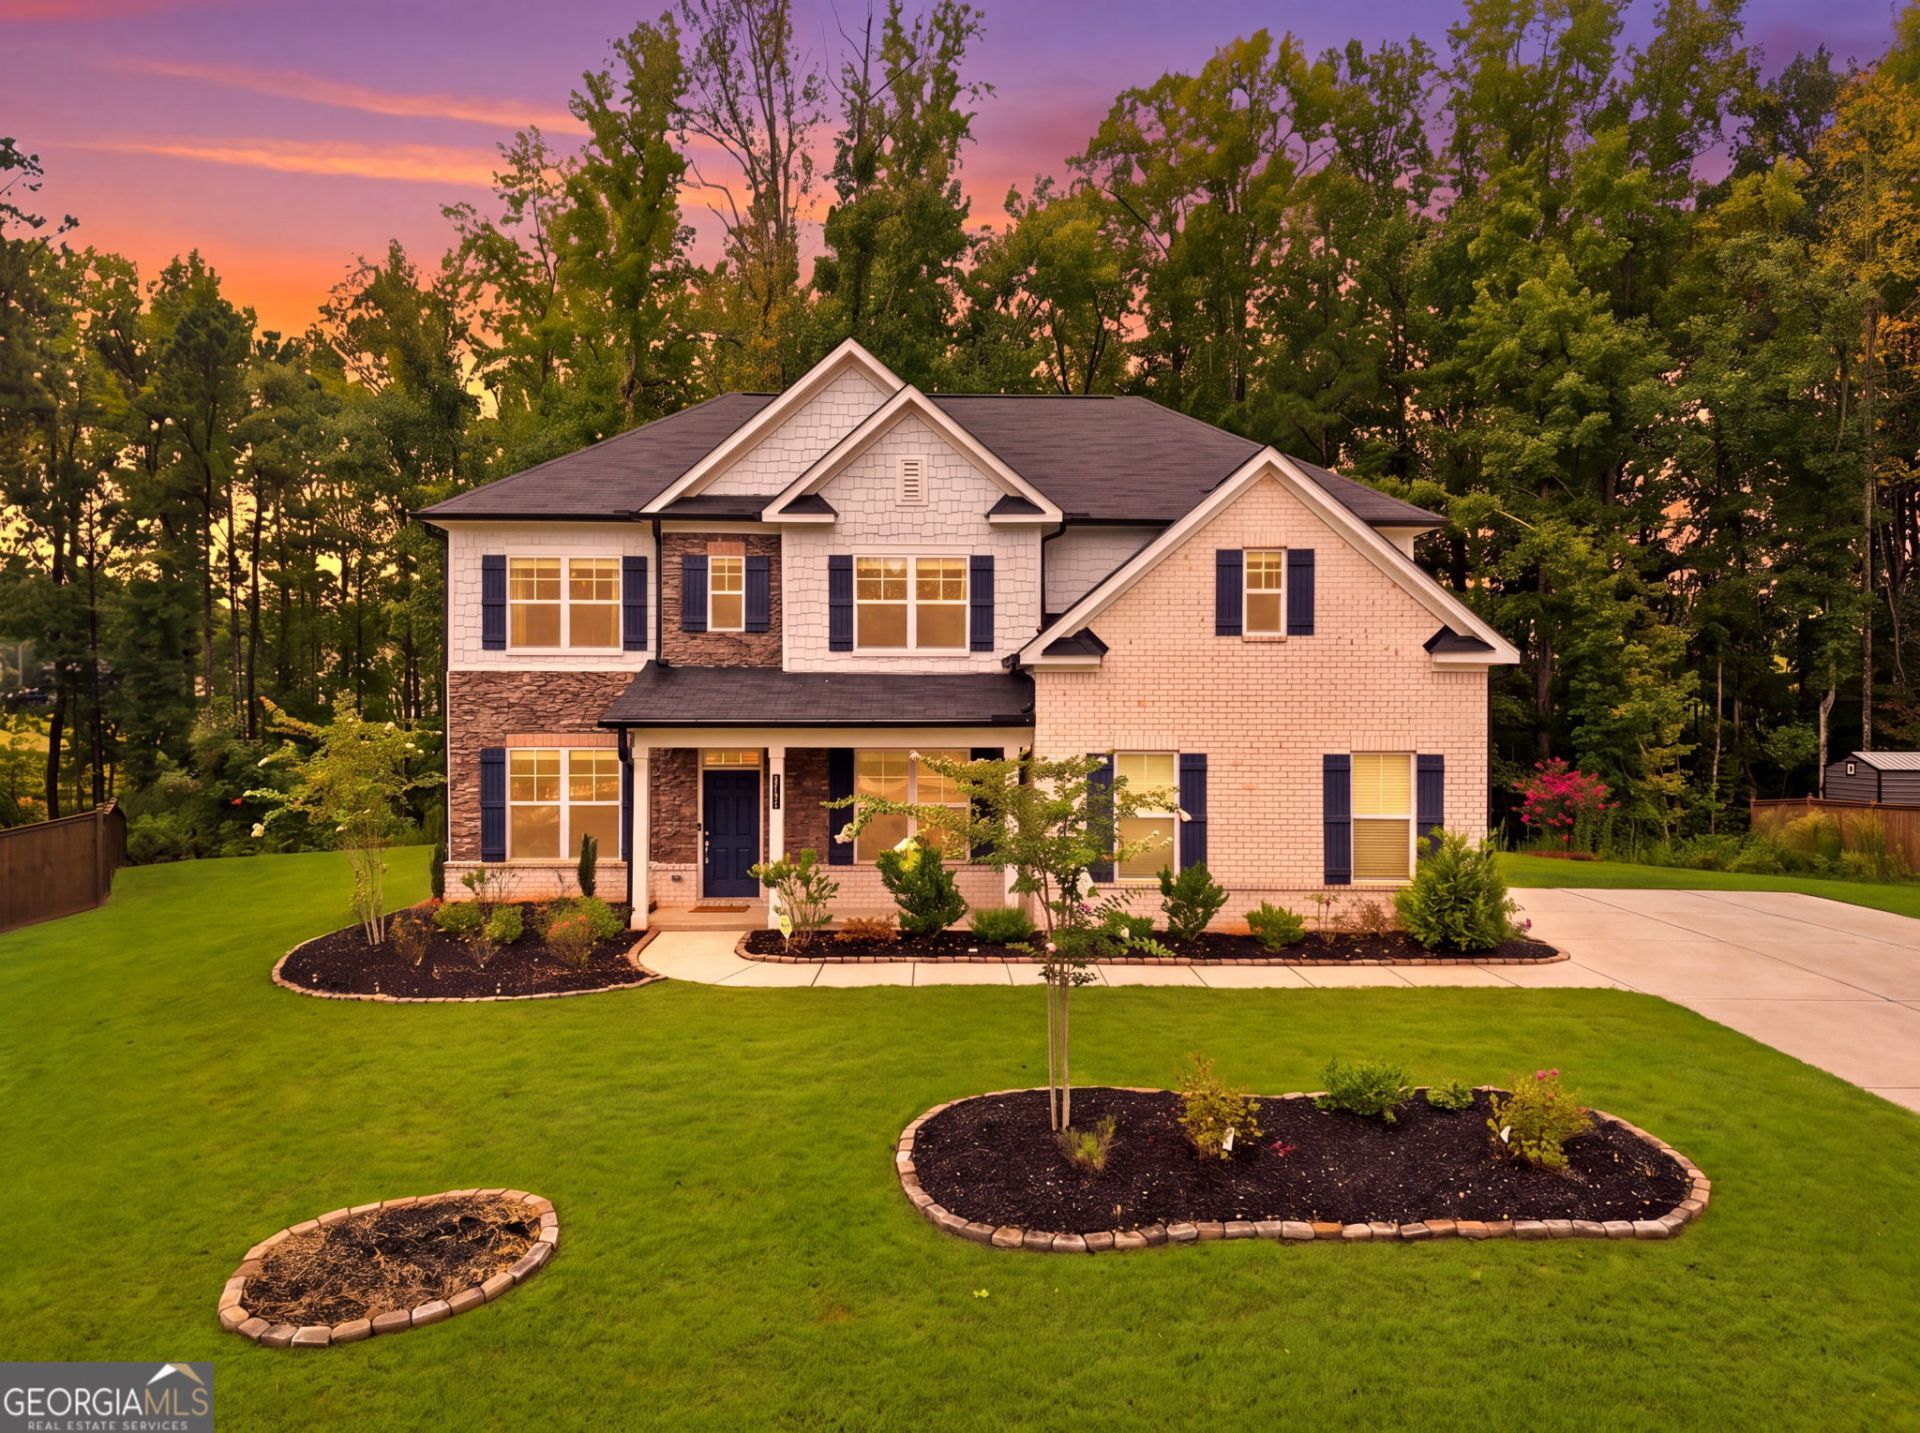
Welcome to 462 Sylvie Drive, where modern luxury, incredible space, and thoughtful design come together in this stunning McDonough home! Built in 2023 and barely lived in, this beautiful 5-bedroom, 4-bathroom home offers the feel of new construction with fresh interior paint and a spacious, move-in-ready design. From the moment you step inside, you'll love the bright, open-concept floor plan created for effortless everyday living and unforgettable entertaining. The heart of the home is the beautiful kitchen featuring granite countertops, stainless steel appliances, abundant cabinetry, generous prep space, and an open flow into the spacious living areas-perfect for hosting holidays, celebrations, or relaxing evenings at home. The main level features a private bedroom and full bathroom, creating the perfect guest suite, in-law accommodations, or flexible home office space. Upstairs, you'll find four generously sized bedrooms and three full bathrooms. Two secondary bedrooms share a convenient Jack-and-Jill bathroom, while the impressive oversized owner's suite serves as a true private retreat with plenty of room for a sitting area and space to unwind at the end of the day. Designed with entertaining in mind, this home offers an abundance of living space while still providing privacy and functionality for everyone. Step outside to enjoy the private backyard-ready for cookouts, gatherings, playtime, or your future outdoor oasis. Barely lived in, beautifully maintained, and built in 2023, 462 Sylvie Drive delivers the space, modern features, and open layout buyers are searching for. Why wait for new construction when this exceptional home is ready for you to move in and make it yours? BUYER INCENTIVE! Preferred lender is offering qualified buyers a 1% lender credit toward allowable closing costs and/or prepaid items when financing this home. Ask for details!
Property Features
Property Type: Residential - Single Family
Basement: None
Cooling: Ceiling Fan(s), Central Air
Fireplaces: 1
Garage: 2
Heating: Central
Home Style: Traditional
Lot Size: 0.79 Acres
Roof Type: Composition
Stories: 2.0
Taxes: $8,003
Year Built: 2023
Feature Descriptions
Additional Rooms: Family Room, Foyer
Appliances: Dishwasher, Double Oven, Microwave
Days on Site: 1
Dining Room: Seats 12+
Exterior: Brick
Fireplace Type: Family Room
Flooring: Carpet, Vinyl
Foundation: Slab
Kitchen: Breakfast Area, Kitchen Island, Walk-in Pantry
Parking Notes: Garage, Side/Rear Entrance
Sewer: Public Sewer
Topography: Cul-De-Sac
Utilities: Cable Available, Electricity Available, Natural Gas Available, Phone Available, Sewer Available, Underground Utilities, Water Available
Water: Public
Water: No Dock Or Boathouse
Window Features: Double Pane Windows
Local Schools
High School: Ola
Middle School: Ola
Elementary School: Ola
Listed By / Shown By
Listed By
Agency Name: Virtual Properties Realty.com
Agency Phone: 770-495-5050
Shown By
Agency Title: Josey Young & Brady Realty, LLC
Agency Phone: 770-683-1800

Estimate Your Payment
Estimated Payment
$ 1,847.50 per month $1,043.79 Principal & Interest $666.92 Property Tax $136.79 Homeowner's Insurance
462 Sylvie Drive | MLS# 10835298
This single family home located at 462 Sylvie Drive, McDonough, GA 30252 is currently listed for sale with an asking price of $469,000. This property was built in 2023 and has 5 bedrooms and 4 full baths with 3073 sq. ft. Sylvie Drive is located in the Oakhurst Manor subdivision. Search Oakhurst Manor real estate on www.jybrealty.com today.