


BEDS4
BATHS3 full
SQUARE FEET3,200
MLS#10834552
STATUSNew
PROPERTY TYPEResidential - Single Family
SUBDIVISIONBayswater Common
Property Description
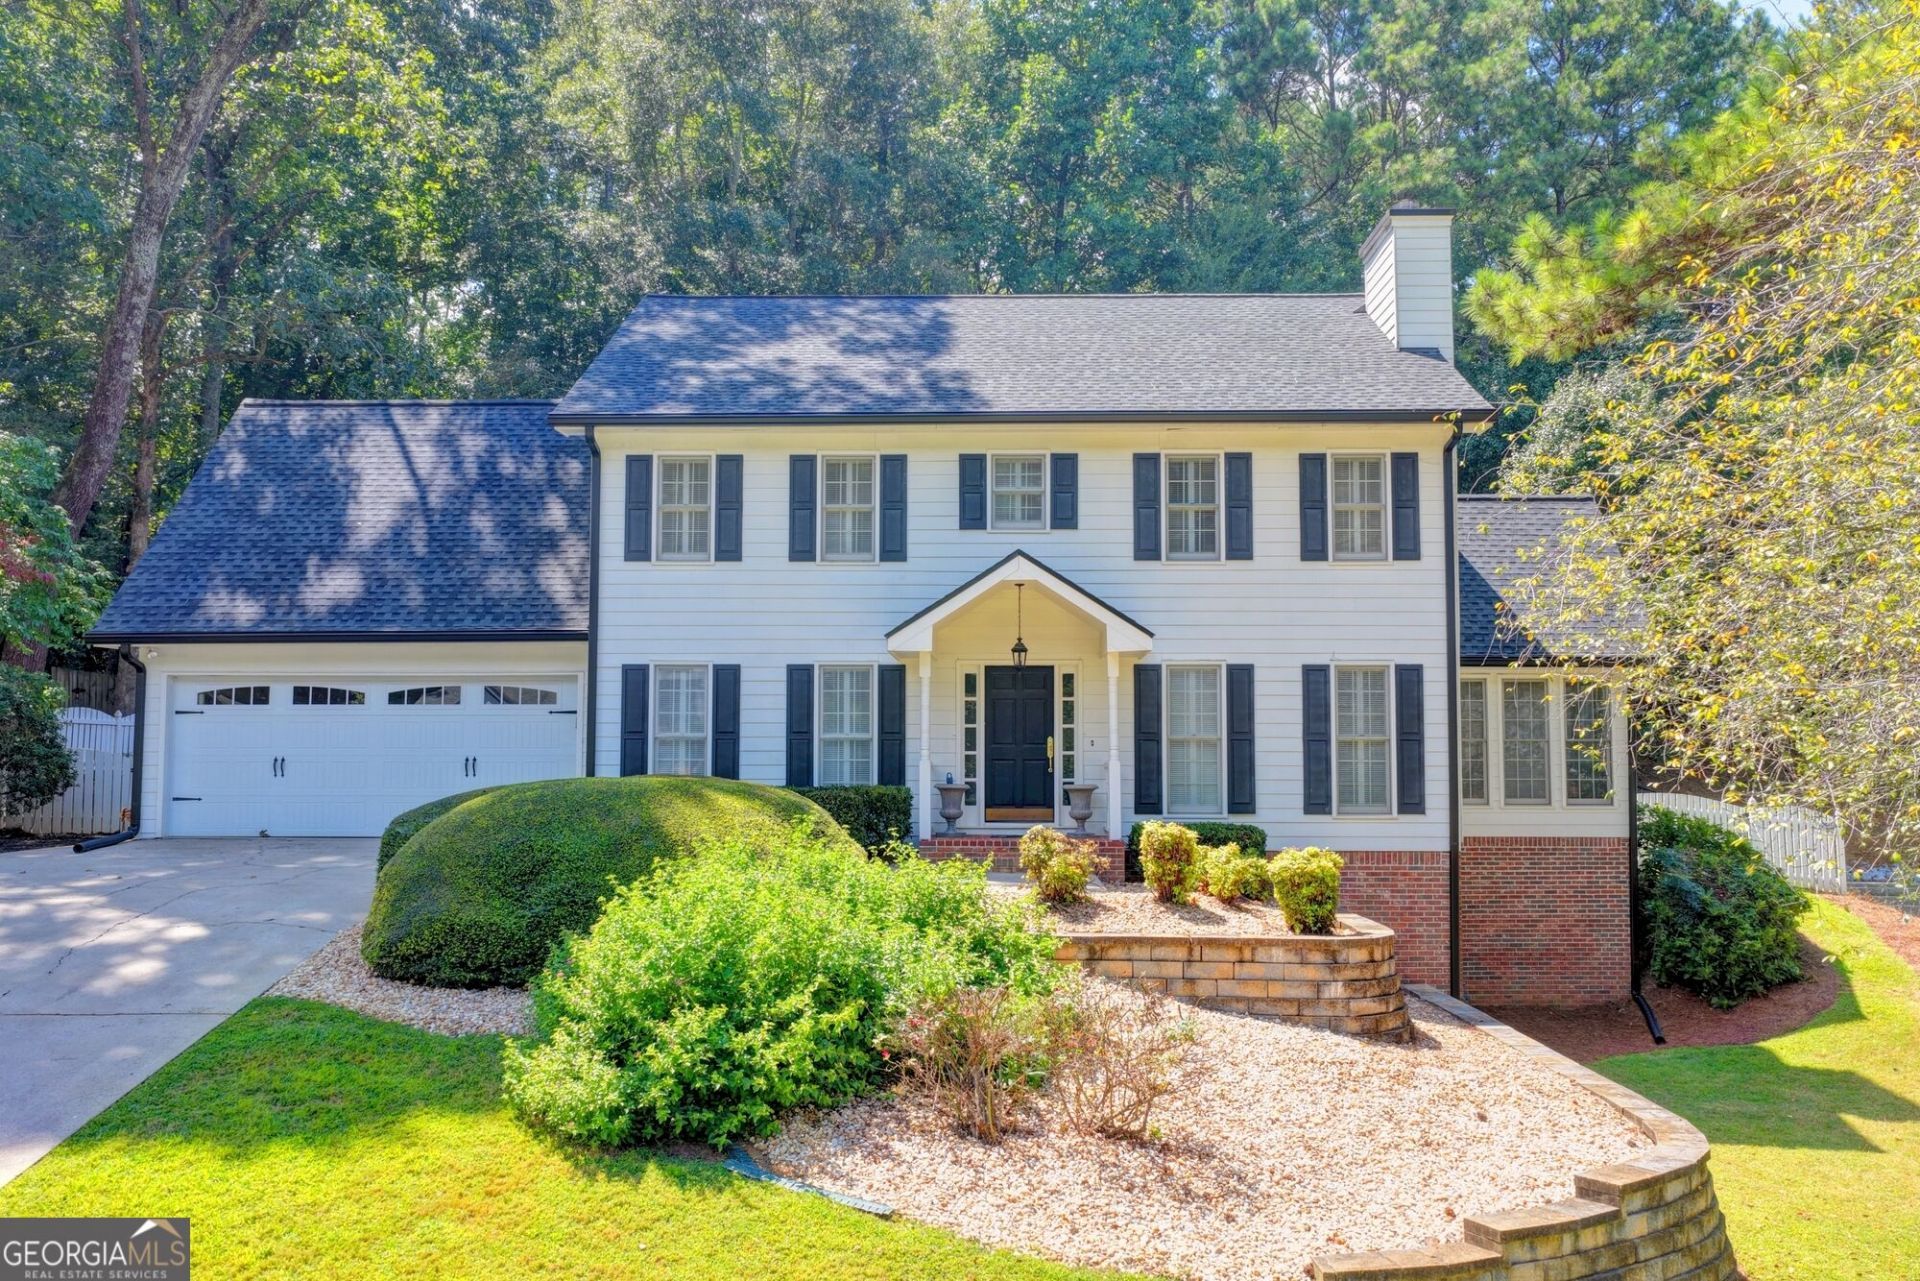
Charming COLONIAL STYLE, CUL-DE-SAC home with 4 bedrooms, 3 full baths, a sought-after MAIN-LEVEL GUEST SUITE, a spacious BONUS ROOM, and a FINISHED BASEMENT, ideally located in the highly desirable NORTH GWINNETT SCHOOL DISTRICT! Enter through the welcoming BRICK FRONT PORCH into the hardwood foyer. To your right, the spacious FAMILY ROOM features a BRICK FIREPLACE, CUSTOM BUILT-IN CABINETRY and hardwood floors. The private SUNROOM/HOME OFFICE with hardwood floors is filled with natural light from THREE SIDES OF WINDOWS that showcase views of the lush backyard. The family-sized DINING ROOM with hardwood floors and CHAIR RAIL and CROWN MOLDING make it ideal for both everyday meals and entertaining. The UPDATED KITCHEN features STAIN-GRADE CABINETRY, GRANITE countertops, STAINLESS STEEL APPLIANCES, and a TILE BACKSPLASH. The light, bright BREAKFAST ROOM is flooded with natural light through a BAYED WINDOW and accented by crown and chair rail molding. Step into the large SCREENED-IN PORCH, perfect for enjoying the peaceful backyard in every season! The MAIN-LEVEL GUEST BEDROOM offers a comfortable and convenient retreat for family or guests who prefer single-level living and features a private entry to the FULL BATH, featuring a TILE FLOOR and GRANITE COUNTERTOP. A convenient LAUNDRY ROOM and MUDROOM complete the main level. Upstairs, the spacious PRIMARY SUITE features a sitting area, ceiling fan and a luxurious SPA-STYLE BATH with DOUBLE VANITY, new QUARTZ countertops, shower with glass door, soaking tub, tile flooring and WALK-IN CLOSET. Two large additional bedrooms share a full bath with tile flooring. The expansive BONUS ROOM with VAULTED ceiling, HARDWOOD FLOORS and CLOSET offers incredible flexibility as a MEDIA ROOM, PLAYROOM, HOME OFFICE, or potential FIFTH BEDROOM. The FINISHED BASEMENT adds even more versatility with TWO LARGE FLEX SPACES perfect for hobbies, a game room, storage, or additional living space and a generously sized WORKSHOP. Outside, enjoy the privacy of the FENCED, BEAUTIFULLY LANDSCAPED BACKYARD from the SCREENED IN PORCH and brick PATIO. Mature landscaping creates a peaceful setting with plenty of room to relax and entertain. Additional highlights include a NEW ROOF AND GUTTERS, FRESH PAINT THROUGHOUT the home and NEW CARPETS! An exceptional Suwanee location just minutes from the sought-after NORTH GWINNETT SCHOOLS. This wooded home is also close to Sims Lake Park, Suwanee Town Center and downtown Sugar Hill. The neighborhood amenities include a COMMUNITY POOL, LARGE PARK and PLAYGROUND. An incredible opportunity in a PERFECTLY SITUATED NEIGHBORHOOD, this home offers exceptional value, generous space, and unbeatable convenience. Welcome home...
Property Features
Property Type: Residential - Single Family
Basement: Yes
Basement: Daylight, Exterior Entry, Finished, Interior Entry
Cooling: Ceiling Fan(s), Central Air, Electric, Zoned
Fireplaces: 1
Garage: 2 car attached
Heating: Central, Forced Air, Natural Gas, Zoned
Home Style: Cape Cod, Traditional
Lot Size: 0.67 Acres
Roof Type: Composition
Stories: 2.0
Taxes: $1,083
Year Built: 1989
Feature Descriptions
Additional Rooms: Bonus Room, Family Room, Foyer, Game Room, Laundry, Office, Other, Sun Room
Amenities: Clubhouse, Park, Playground, Pool, Street Lights, Walk To Schools, Near Shopping
Appliances: Cooktop, Dishwasher, Double Oven, Gas Water Heater, Oven, Stainless Steel Appliance(s)
Days on Site: 1
Dining Room: Separate Room
Exterior: Brick, Concrete
Fencing: Back Yard
Fireplace Type: Family Room, Gas Log, Gas Starter
Flooring: Carpet, Hardwood, Tile
Interior: Bookcases, Double Vanity, Roommate Plan, Separate Shower, Soaking Tub, Split Bedroom Plan, Tile Bath, Vaulted Ceiling(s), Walk-In Closet(s)
Kitchen: Breakfast Bar, Breakfast Room, Pantry, Solid Surface Counters
Parking Notes: Garage, Attached, Kitchen Level, Garage Door Opener
Security Features: Smoke Detector(s)
Sewer: Septic Tank
Swimming Pool: Yes
Topography: Cul-De-Sac, Level, Private
Utilities: Electricity Available, High Speed Internet, Natural Gas Available, Phone Available, Underground Utilities, Water Available
Water: Public
Window Features: Bay Window(s), Double Pane Windows, Window Treatments
Local Schools
High School: North Gwinnett
Middle School: North Gwinnett
Elementary School: Level Creek
Listed By / Shown By
Listed By
Agency Name: Keller Williams Realty Atl. Partners
Agency Phone: 678-341-2900
Shown By
Agency Title: Josey Young & Brady Realty, LLC
Agency Phone: 770-683-1800

Estimate Your Payment
Estimated Payment
$ 1,562.83 per month $1,301.96 Principal & Interest $90.25 Property Tax $170.63 Homeowner's Insurance
4634 Camber Well Lane | MLS# 10834552
This single family home located at 4634 Camber Well Lane, Suwanee, GA 30024 is currently listed for sale with an asking price of $585,000. This property was built in 1989 and has 4 bedrooms and 3 full baths with 3200 sq. ft. Camber Well Lane is located in the Bayswater Common subdivision. Search Bayswater Common real estate on www.jybrealty.com today.