


BEDS3
BATHS2 full 2 partial
MLS#10876309
STATUSNew
PROPERTY TYPEResidential - Single Family
SUBDIVISIONRoyal Lakes
Property Description
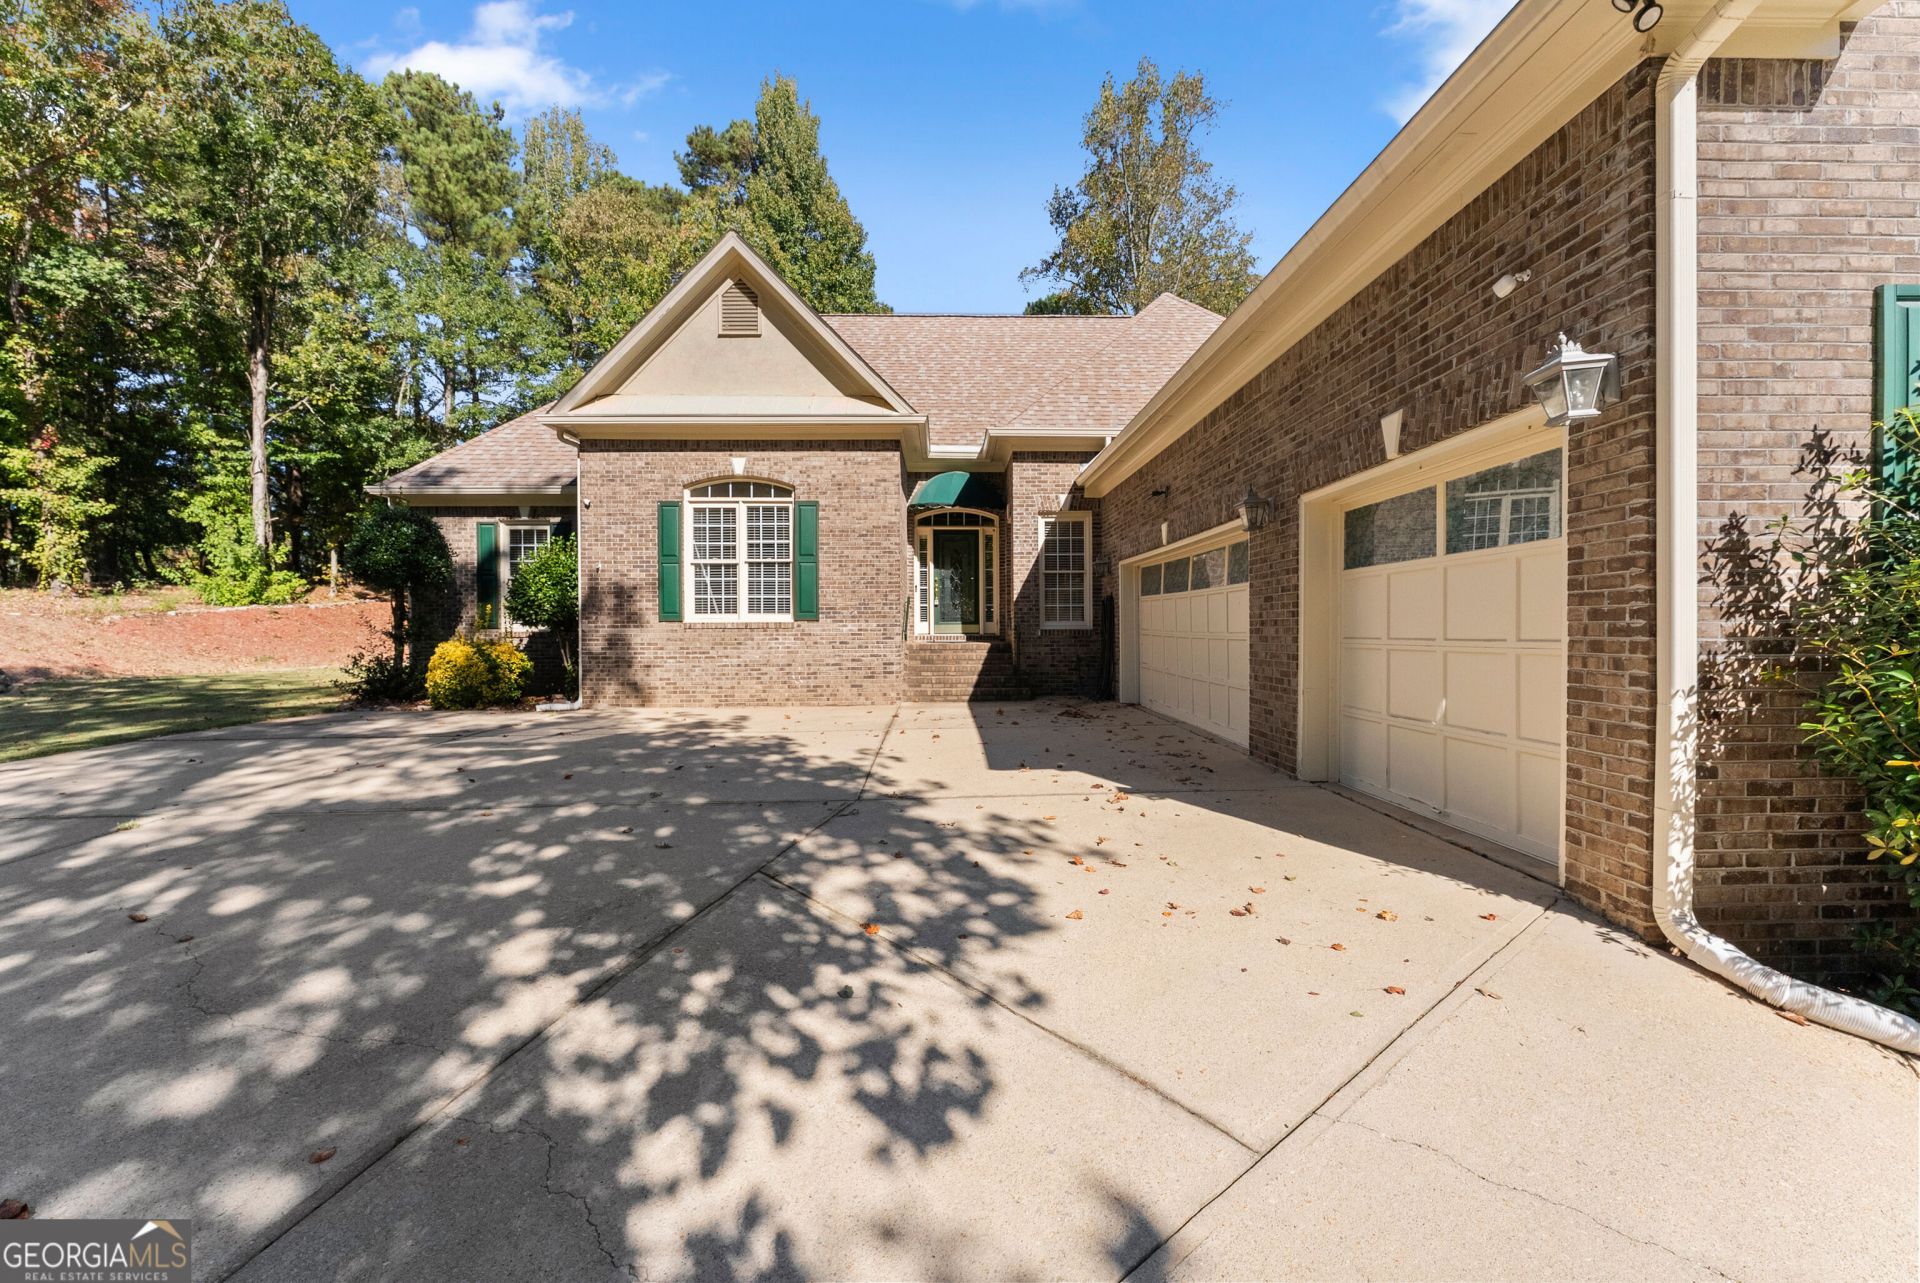
Royal Lakes ranch on an unfinished basement, and private backyard golf course lot, yes please! This lovely brick ranch home sits privately on the 9th fairway of the beautiful Royal Lakes Golf Course, along with beautiful landscaping and hardscaping throughout the property. Hardwood floors greet you in the foyer and throughout the living areas, kitchen, dining room, and keeping room areas. Kitchen is just off the dining area, complete with a separate breakfast area and bay window with tons of light! The master suite is complete with fireplace, sitting area, and opens to a light and bright master bath with jetted tub and double vanities. The secondary bedrooms are spacious and, along with the HUGE bonus room, complete the approximately 2800 square feet. The basement, with over 2400 square feet of space, is ready for your own design and completion! Professional
Property Features
Property Type: Residential - Single Family
Basement: Yes
Basement: Bath Finished, Exterior Entry, Full, Unfinished
Cooling: Ceiling Fan(s), Central Air
Fireplaces: 2
Garage: 3 car attached
Heating: Central, Natural Gas
Home Style: Brick 4 Side, Ranch
Lot Size: 0.64 Acres
Roof Type: Composition
Stories: 1.0
Taxes: $1,629
Year Built: 2001
Feature Descriptions
Additional Rooms: Bonus Room, Foyer, Laundry
Amenities: Clubhouse, Golf, Pool, Sidewalks, Tennis Court(s), Walk To Schools, Near Shopping
Appliances: Dishwasher
Days on Site: 10
Dining Room: Seats 12+
Exterior: Brick
Fireplace Type: Family Room, Master Bedroom
Flooring: Carpet, Hardwood, Tile
Frontage: Golf Course
Interior: Bookcases, Double Vanity, High Ceilings, Master On Main Level
Kitchen: Breakfast Room
Parking Notes: Garage, Attached, Garage Door Opener, Side/Rear Entrance
Sewer: Septic Tank
Swimming Pool: Yes
Topography: Private
Utilities: Electricity Available, Natural Gas Available, Underground Utilities, Water Available
Vegetation: Wooded
Water: Public
Water: No Dock Or Boathouse
Window Features: Bay Window(s)
Local Schools
High School: Johnson
Middle School: South Hall
Elementary School: Chicopee Woods
Listed By / Shown By
Listed By
Agency Name: South Property Collective
Agency Phone: 770-376-7572
Shown By
Agency Title: Josey Young & Brady Realty, LLC
Agency Phone: 770-683-1800

Estimate Your Payment
Estimated Payment
$ 1,633.50 per month $1,324.21 Principal & Interest $135.75 Property Tax $173.54 Homeowner's Insurance
4638 Barrington Green | MLS# 10876309
This single family home located at 4638 Barrington Green, Flowery Branch, GA 30542 is currently listed for sale with an asking price of $595,000. This property was built in 2001 and has 3 bedrooms and 2 full and 2 partial baths. Barrington Green is located in the Royal Lakes subdivision. Search Royal Lakes real estate on www.jybrealty.com today.