


BEDS5
BATHS3 full 1 partial
SQUARE FEET3,129
MLS#10852935
STATUSActive
PROPERTY TYPEResidential - Single Family
SUBDIVISIONGran River
Property Description
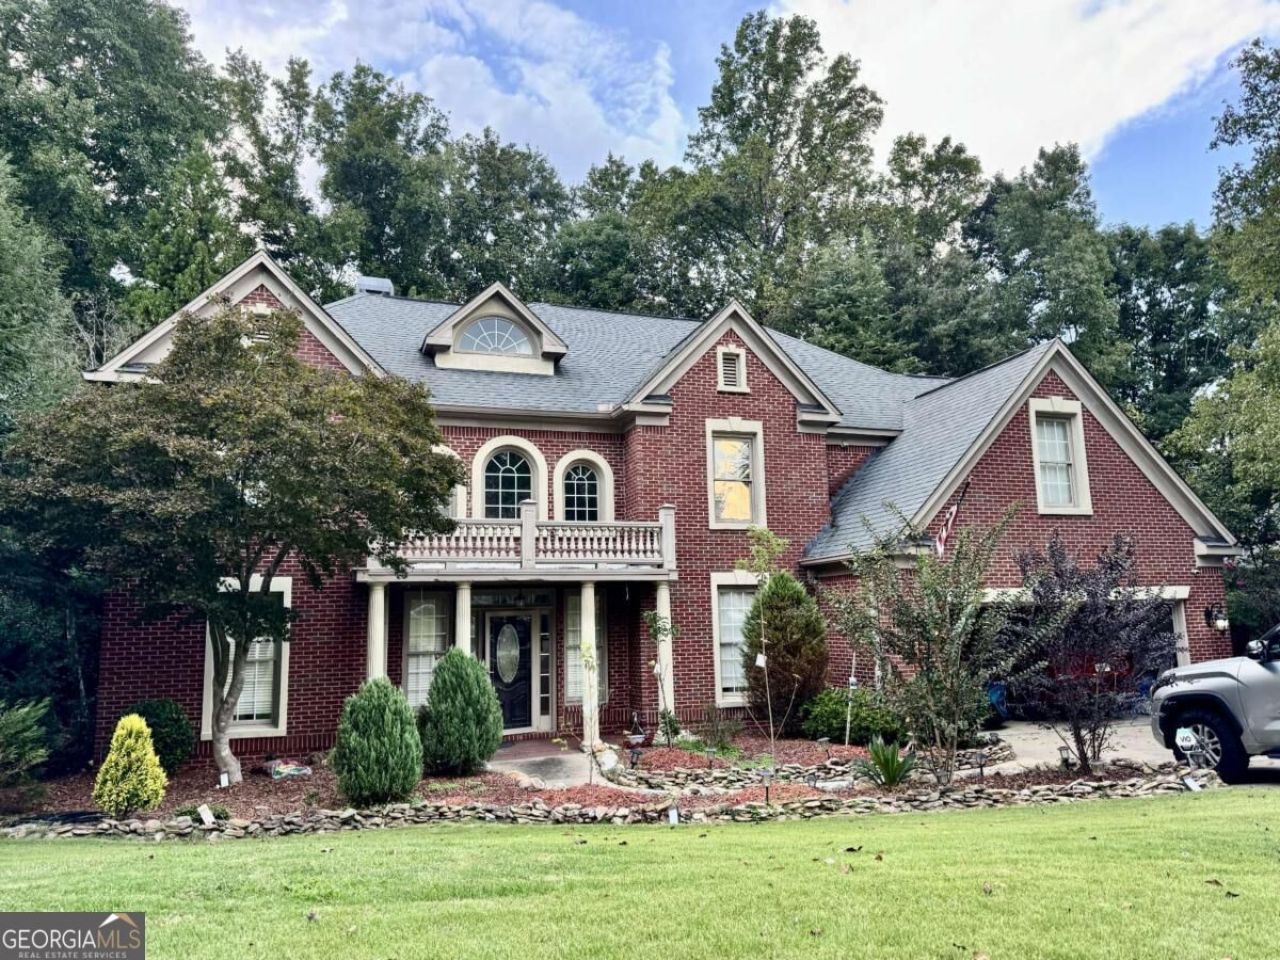
elcome to this beautifully maintained 3-sided brick home in a desirable Peachtree Corners swim/tennis community! Featuring 5 bedrooms and 3.5 bathrooms, this property offers a well-designed layout with 1 bedroom and a full bath on the main level-perfect for guests or an office. Inside, you'll find high ceilings in the foyer and living room, gleaming hardwood floors, and a renovated kitchen with granite countertops and stainless steel appliances. A custom wet bar makes entertaining effortless. Upstairs, the master suite includes an updated bath with double vanities, along with spacious secondary bedrooms. Outside, enjoy a private, beautifully landscaped backyard sanctuary. Zoned for top-rated Berkeley Lake Elementary and Duluth High School. Move-in ready and a must-see! MARKET DATE :09/29/2026
Property Features
Property Type: Residential - Single Family
Basement: None
Cooling: Ceiling Fan(s), Central Air
Fenced: Yes
Fireplaces: 1
Garage: 2 car attached
Heating: Central
Home Style: Brick 3 Side, Traditional
Lot Size: 0.29 Acres
Roof Type: Composition
Stories: 2.0
Taxes: $11,154
Year Built: 1996
Feature Descriptions
Additional Rooms: Foyer, Sun Room
Amenities: Pool, Tennis Court(s), Near Shopping
Appliances: Dishwasher
Days on Site: 49
Dining Room: Seats 12+
Exterior: Brick, Wood Siding
Fencing: Back Yard, Fenced, Front Yard
Fireplace Type: Family Room
Flooring: Carpet, Hardwood
Foundation: Slab
Interior: Bookcases, Double Vanity
Kitchen: Breakfast Area, Breakfast Bar
Parking Notes: Garage, Attached, Garage Door Opener
Security Features: Carbon Monoxide Detector(s), Smoke Detector(s)
Sewer: Public Sewer
Swimming Pool: Yes
Topography: Other, Private
Utilities: Electricity Available, Other, Phone Available
Water: Public
Window Features: Double Pane Windows
Local Schools
High School: Duluth
Middle School: Duluth
Elementary School: Berkeley Lake
Listed By / Shown By
Listed By
Agency Name: Virtual Properties Realty.Net
Agency Phone: 770-495-5050
Shown By
Agency Title: Josey Young & Brady Realty, LLC
Agency Phone: 770-683-1800

Estimate Your Payment
Estimated Payment
$ 2,689.05 per month $1,555.67 Principal & Interest $929.50 Property Tax $203.88 Homeowner's Insurance
4645 Gran River Glen | MLS# 10852935
This single family home located at 4645 Gran River Glen, Peachtree Corners, GA 30096 is currently listed for sale with an asking price of $699,000. This property was built in 1996 and has 5 bedrooms and 3 full and 1 partial baths with 3129 sq. ft. Gran River Glen is located in the Gran River subdivision. Search Gran River real estate on www.jybrealty.com today.