


BEDS3
BATHS2 full
SQUARE FEET1,773
MLS#10874542
STATUSNew
PROPERTY TYPEResidential - Single Family
SUBDIVISIONHopewell Manor
Property Description
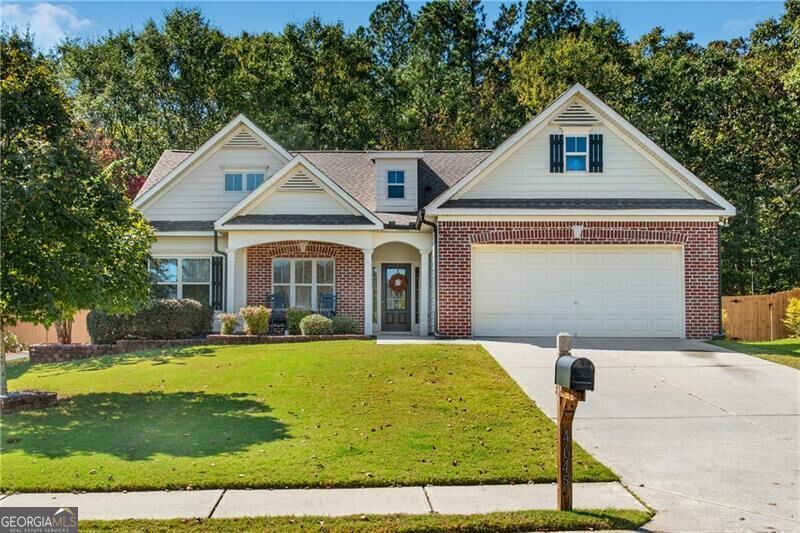
Welcome home to this move-in-ready, step-less ranch with a rocking chair front porch! This 3-bedroom, 2-bath home features a separate dining room and a spacious living room with a fireplace. The open kitchen offers granite countertops, a breakfast bar, and a breakfast room overlooking the covered patio, perfect for morning coffee or relaxing evenings. Fresh interior paint and new carpet in the bedrooms and main living areas make this home feel fresh and inviting, while a roof installed in 2025 adds peace of mind. Enjoy swim and tennis amenities and a convenient location near the new Coal Mountain development, with shops and restaurants planned nearby. A hard-to-find opportunity at this price point! USDA financing with no down payment may be available to qualified buyers. Hurry, ranches like this don't come along often!
Property Features
Property Type: Residential - Single Family
Basement: None
Cooling: Electric, Zoned
Fireplaces: 1
Garage: 2 car attached
Heating: Natural Gas, Zoned
Home Style: Brick Front, Craftsman, Ranch, Traditional
Lot Size: 0.19 Acres
Roof Type: Composition
Stories: 1.0
Taxes: $444
Year Built: 2013
Feature Descriptions
Additional Rooms: Foyer, Laundry
Amenities: Playground, Pool, Tennis Court(s)
Appliances: Dishwasher, Microwave, Range, Refrigerator
Days on Site: 1
Dining Room: Separate Room
Equipment: Satellite Dish
Exterior: Concrete
Fireplace Type: Factory Built, Family Room
Flooring: Carpet, Vinyl
Foundation: Slab
Interior: Double Vanity, High Ceilings, Master On Main Level, Split Bedroom Plan, Walk-In Closet(s)
Kitchen: Breakfast Area, Breakfast Bar, Pantry
Parking Notes: Garage, Attached
Security Features: Smoke Detector(s)
Sewer: Public Sewer
Swimming Pool: Yes
Topography: Level, Private
Utilities: Cable Available, Electricity Available, Natural Gas Available, Phone Available, Sewer Available, Underground Utilities, Water Available
Water: Public
Window Features: Double Pane Windows
Local Schools
High School: North Forsyth
Middle School: North Forsyth
Elementary School: Silver City
Listed By / Shown By
Listed By
Agency Name: Keller Williams Realty North Atlanta
Agency Phone: 770-663-7291
Shown By
Agency Title: Josey Young & Brady Realty, LLC
Agency Phone: 770-683-1800

Estimate Your Payment
Estimated Payment
$ 1,093.99 per month $934.52 Principal & Interest $37.00 Property Tax $122.47 Homeowner's Insurance
4645 Walt Court | MLS# 10874542
This single family home located at 4645 Walt Court, Cumming, GA 30028 is currently listed for sale with an asking price of $419,900. This property was built in 2013 and has 3 bedrooms and 2 full baths with 1773 sq. ft. Walt Court is located in the Hopewell Manor subdivision. Search Hopewell Manor real estate on www.jybrealty.com today.