


BEDS5
BATHS4 full
SQUARE FEET3,430
MLS#10792650
STATUSActive
PROPERTY TYPEResidential - Single Family
SUBDIVISIONBENNETT WOODS
Property Description
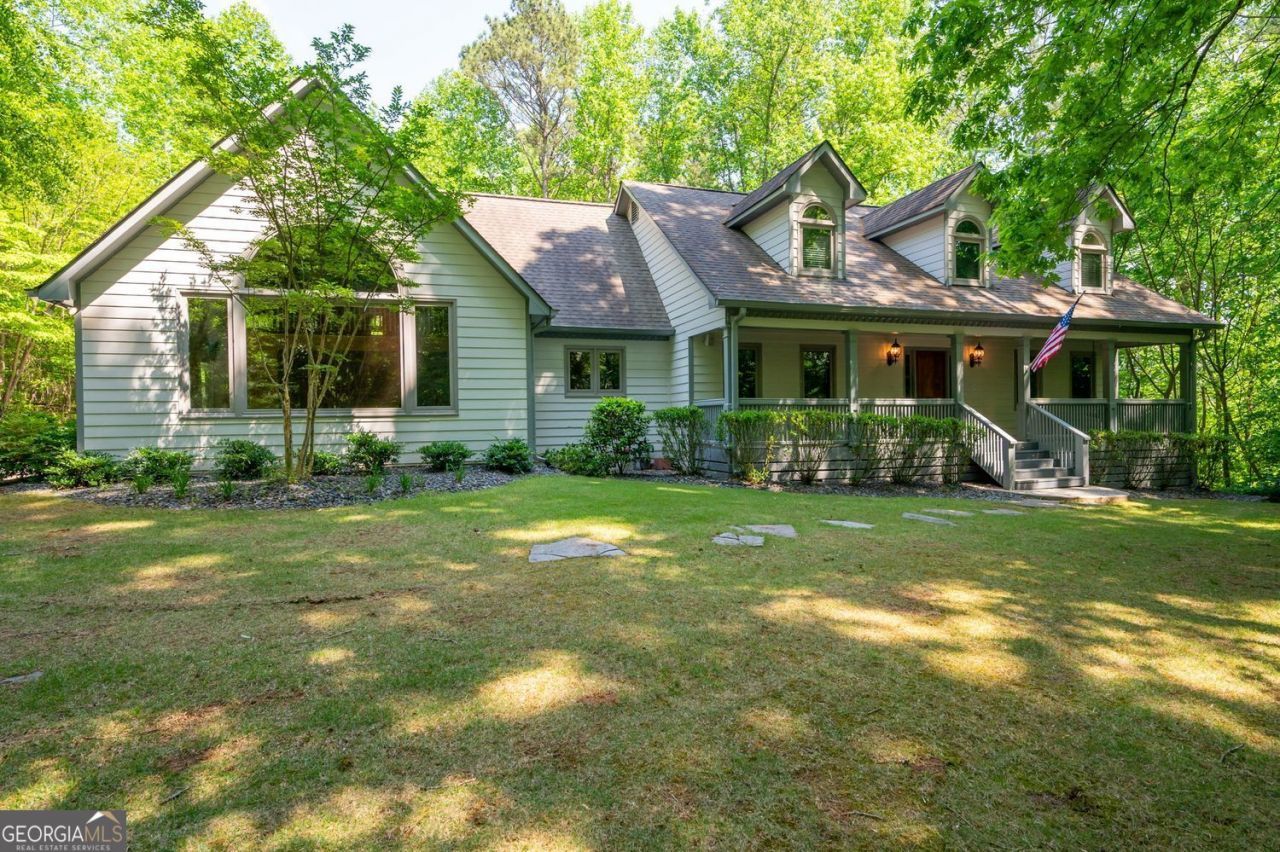
Welcome to your private estate in the heart of Smyrna-The Jonquil City! Nestled on an incredible 1.4 acres across two lots in the highly desirable Bennett Woods community, this beautifully renovated Southern charmer offers a rare combination of privacy, space, and versatility with no HOA. Surrounded by mature trees and peaceful natural beauty, this is a property that feels like a private retreat while remaining close to everything Smyrna has to offer. One of the home's most exceptional features is its four spacious bedroom suites, each with a private bath, providing unmatched comfort and privacy for family and guests alike. The luxurious main-level owner's retreat features a cozy fireplace, spa-inspired bath, custom closet systems, and private access to the screened porch and backyard oasis. The seller's extensive renovation has transformed this property into a truly one-of-a-kind residence. A newly constructed three-car garage includes a private suite above with a bedroom, full bath, and laundry area-ideal for multi-generational living, guests, a home office, or an independent living space. Designed for both everyday living and entertaining, the chef's kitchen is equipped with premium appliances including a Wolf gas cooktop, Dacor double ovens, Miele dishwasher, wine cooler, under-counter microwave, custom cabinetry, and stunning quartzite countertops. Throughout the home you'll find refinished hardwood floors, new Andersen casement windows, upgraded sliding doors, surround sound, remote-controlled blinds, and thoughtful upgrades that elevate both comfort and convenience. Step outside to enjoy the ultimate backyard retreat featuring a screened porch, expansive deck, hot tub hookups, fire pit area, and level access to the garage. The additional lot creates a truly unique opportunity in Smyrna, providing even more privacy, usable outdoor space, and room for recreation. Bring your boats, RVs, golf carts, bikes, and outdoor toys-there's room for it all. Additional improvements include multiple HVAC systems for customized comfort, a whole-house hot water recirculation system, and meticulous maintenance throughout. Bennett Woods is one of Smyrna's most beloved communities, known for its welcoming atmosphere, active garden club, and strong sense of community. Conveniently located just minutes from Downtown Smyrna, The Battery Atlanta, and Truist Park, with easy access to Downtown Atlanta and Hartsfield-Jackson Airport, this home offers the perfect blend of peaceful living and urban convenience. Properties offering 1.4 acres, four private suites, a detached guest retreat, no HOA, and a prime Smyrna location are exceptionally rare. This is a one-of-a-kind opportunity to own one of Smyrna's most unique and versatile homes.
Property Features
Property Type: Residential - Single Family
Basement: Yes
Basement: Full, Boat Door, Bath/Stubbed, Daylight, Exterior Entry, Interior Entry
Cooling: Central Air
Fireplaces: 1
Garage: 3 car attached
Heating: Central
Home Style: Craftsman
Lot Size: 1.40 Acres
Roof Type: Composition
Stories: 2.0
Taxes: $714
Year Built: 1989
Feature Descriptions
Additional Rooms: Bonus Room, Den, Family Room, Great Room, Library
Amenities: Sidewalks, Street Lights
Appliances: Double Oven, Dishwasher, Disposal, Refrigerator
Days on Site: 22
Dining Room: Seats 12+
Exterior: Garden
Fireplace Type: Master Bedroom
Flooring: Carpet, Hardwood, Tile
Interior: Double Vanity, High Ceilings, In-Law Floorplan, Master On Main Level, Tray Ceiling(s), Walk-In Closet(s), Vaulted Ceiling(s), Soaking Tub
Kitchen: Breakfast Bar, Solid Surface Counters, Kitchen Island
Parking Notes: Garage, Attached, Garage Door Opener
Security: yes
Security Features: Carbon Monoxide Detector(s), Security System, Smoke Detector(s)
Sewer: Public Sewer
Structures: Garage(s)
Topography: Cul-De-Sac, Level
Utilities: Cable Available, Electricity Available, High Speed Internet, Natural Gas Available, Sewer Connected, Water Available
Water: Public
Window Features: Double Pane Windows
Local Schools
High School: Campbell
Middle School: Campbell
Elementary School: King Springs
Listed By / Shown By
Listed By
Agency Name: RE/MAX Pure
Agency Phone: 770-528-9655
Shown By
Agency Title: Josey Young & Brady Realty, LLC
Agency Phone: 770-683-1800

Estimate Your Payment
Estimated Payment
$ 2,312.42 per month $1,991.88 Principal & Interest $59.50 Property Tax $261.04 Homeowner's Insurance
465 Willowbrook Drive Se | MLS# 10792650
This single family home located at 465 Willowbrook Drive Se, Smyrna, GA 30082 is currently listed for sale with an asking price of $895,000. This property was built in 1989 and has 5 bedrooms and 4 full baths with 3430 sq. ft. Willowbrook Drive Se is located in the BENNETT WOODS subdivision. Search BENNETT WOODS real estate on www.jybrealty.com today.