


BEDS5
BATHS4 full 2 partial
SQUARE FEET7,635
MLS#10874130
STATUSNew
PROPERTY TYPEResidential - Single Family
SUBDIVISIONQUAILWOOD
Property Description
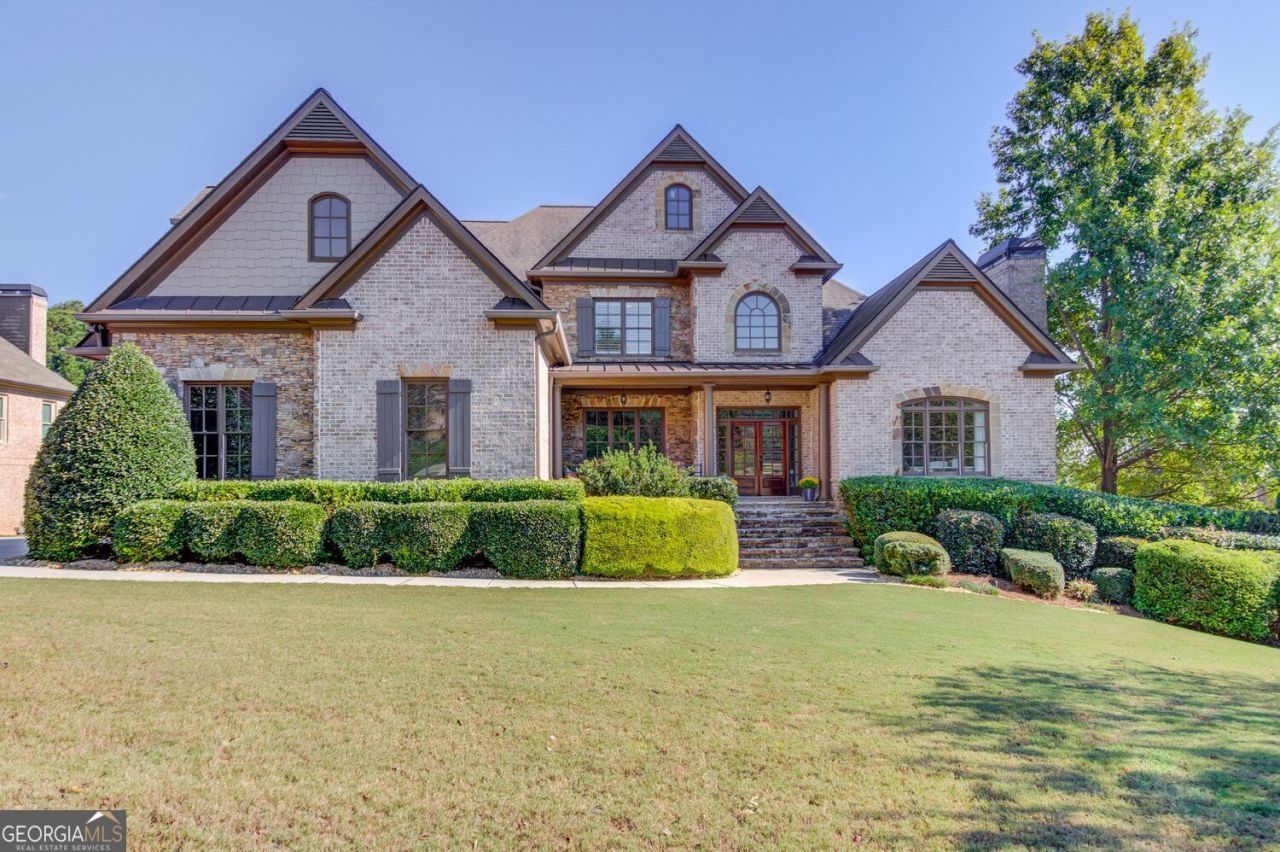
Don't miss this Incredible value on a custom-built home with a finished terrace level on a private level lot tucked away in beautiful Quailwood community! This spacious floor plan offers a large kitchen with loads of custom-built cabinetry, oversized island, granite counter-tops, double ovens, gas cook-top, and built-in microwave. The kitchen flows into the keeping room with a corner fireplace and a large breakfast room with tray ceiling and is loaded with windows for maximum daylight. Vaulted family room with rock fireplace and built-in bookcases. Spacious office off the two-story foyer with French doors, painted ceiling beams, rock fireplace, and plenty of natural daylight. Separate formal dining room with coffered ceiling. Master suite on main with a vaulted tray ceiling and a separate vaulted sitting area featuring a fireplace, ceiling beams, and private access to the covered porch. Luxurious master bath features a large walk-in shower with dual heads, separate jetted tub, his and hers vanities, and a large walk-in closet. Huge laundry room on main level is filled with built-in cabinetry, granite c-tops and a laundry sink cabinet. Powder room tucked off the rear hallway for guest privacy. Drop zone area with bench seating off the three-car garage. Hardwood floors throughout the main level as well as the upstairs hallway and loft. Dual stairways lead upstairs featuring a Juliet balcony and a loft/flex space with a coffered ceiling, built-in desk workstations, and cabinetry. Three additional spacious secondary bedrooms, all with great closet space, one with a private bath and two share a J-n-J bath with dual vanities. Finished terrace level with a complete guest suite featuring a kitchen/bar area with custom cabinets, large bar island and granite c-tops. Huge guest bedroom with private full bath and access to the patio level. Theater room with projector, built-in speakers, and screen. Separate living room, yoga area with bayed window and an additional office with a private powder room. Additionally, there is a very unique sub-basement area completed with an exercise room, game room, finished storage room with shelving, and a storm shelter. The outdoor entertainment area includes a vaulted covered porch with fan, additional open decking, and a fenced dog run area at the stair landing. Private dry patio area below with tiled floor covering and ceiling fans. The rear yard also features a flagstone sitting area with raised rock wall and fire-pit, separate private hot-tub pad with power and a kids playhouse. Additionally, you have a huge rear yard that includes extensive landscaping for privacy. Numerous additional details featuring 10' ceilings on the main level with 8' doors, four-sided brick, 3-car garage with oversized driveway, front porch with flagstone flooring, dual water heaters, built-in speakers, irrigation, landscape lighting, and so much more. This home is a great value, so don't miss it!
Property Features
Property Type: Residential - Single Family
Basement: Yes
Basement: Daylight, Bath Finished, Exterior Entry, Finished, Full, Interior Entry
Cooling: Central Air, Ceiling Fan(s), Electric, Zoned
Fenced: Yes
Fireplaces: 4
Garage: 3 car attached
Heating: Central, Electric, Forced Air, Zoned
Home Style: Brick 4 Side, Other
Lot Size: 0.80 Acres
Roof Type: Composition, Other
Stories: 3.0
Taxes: $9,683
Year Built: 2006
Feature Descriptions
Additional Rooms: Exercise Room, Family Room, Game Room, Laundry, Loft, Media Room, Office, Other, Foyer, Keeping Room
Amenities: Pool, Street Lights
Appliances: Dishwasher, Disposal, Double Oven, Electric Water Heater, Microwave, Other, Stainless Steel Appliance(s), Convection Oven, Cooktop
Days on Site: 3
Dining Room: Separate Room
Exterior: Brick
Exterior: Sprinkler System, Other
Fencing: Fenced, Other
Fireplace Type: Factory Built, Family Room, Gas Starter, Living Room, Master Bedroom
Flooring: Hardwood, Carpet, Tile
Interior: Master On Main Level, Rear Stairs, Beamed Ceilings, Bookcases, Double Vanity, Other, Tray Ceiling(s), Walk-In Closet(s), Entrance Foyer, High Ceilings, In-Law Floorplan, Separate Shower, Tile Bath
Kitchen: Kitchen Island, Solid Surface Counters, Breakfast Area
Parking Notes: Garage, Attached
Security: yes
Security Features: Security System, Smoke Detector(s)
Sewer: Septic Tank
Structures: Outbuilding
Swimming Pool: Yes
Topography: Level, Private
Utilities: Cable Available, Electricity Available, High Speed Internet, Natural Gas Available, Phone Available, Underground Utilities, Water Available
Vegetation: Wooded
Water: Public
Window Features: Double Pane Windows
Local Schools
High School: Flowery Branch
Middle School: C W Davis
Elementary School: Martin
Listed By / Shown By
Listed By
Agency Name: RE/MAX Center
Agency Phone: 770-932-1234
Shown By
Agency Title: Josey Young & Brady Realty, LLC
Agency Phone: 770-683-1800

Estimate Your Payment
Estimated Payment
$ 3,324.15 per month $2,225.57 Principal & Interest $806.92 Property Tax $291.67 Homeowner's Insurance
4650 Windswept Way | MLS# 10874130
This single family home located at 4650 Windswept Way, Flowery Branch, GA 30542 is currently listed for sale with an asking price of $1,000,000. This property was built in 2006 and has 5 bedrooms and 4 full and 2 partial baths with 7635 sq. ft. Windswept Way is located in the QUAILWOOD subdivision. Search QUAILWOOD real estate on www.jybrealty.com today.