


BEDS3
BATHS3 full 1 partial
SQUARE FEET3,116
MLS#10814695
STATUSPrice Change
PROPERTY TYPEResidential - Townhouse
SUBDIVISIONCREEKSIDE AT VININGS
Property Description
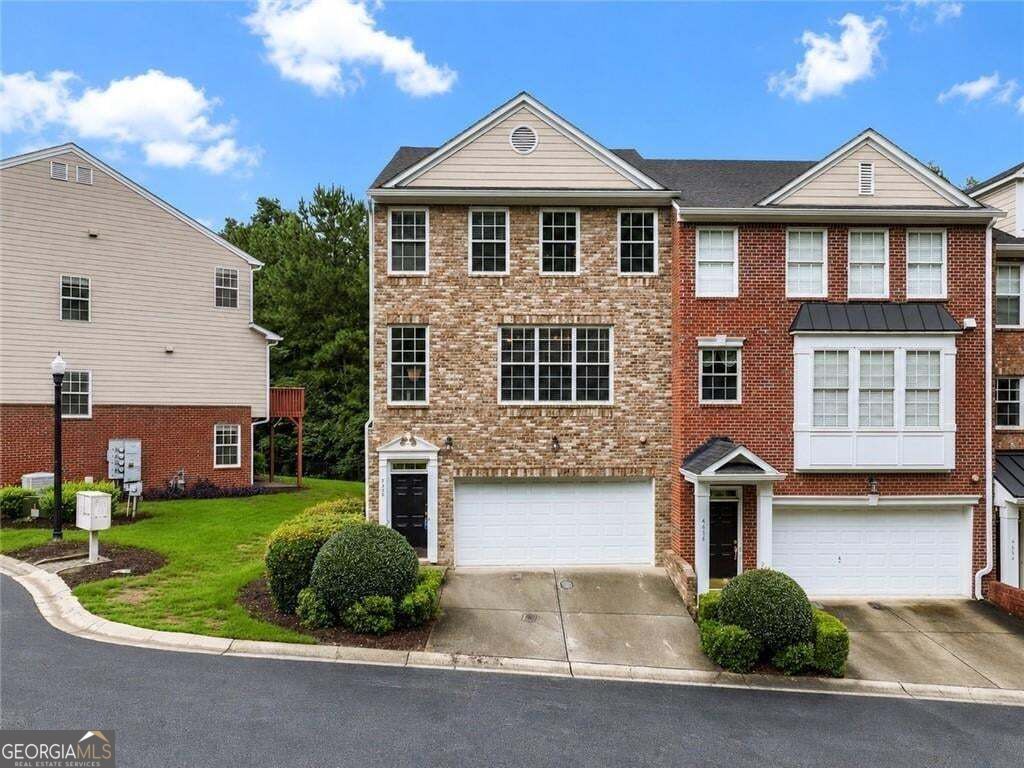
Welcome to 4658 Creekside Villas Way SE, Smyrna, GA 30082! This spacious 3-bedroom, 3.5-bath townhome offers 2,529 sq. ft. of thoughtfully designed living space. Enjoy an open-concept dining area, a well-appointed eat-in country kitchen with a breakfast bar and stone countertops, and a cozy fireplace. The oversized primary suite features a spa-like bathroom with a separate tub and shower and a double vanity. Additional highlights include 10-foot ceilings on the main level, walk-in closets, a finished basement, central air, a private balcony and deck, a dedicated laundry room, and a 2-car garage. Conveniently located just minutes from shopping, grocery stores, restaurants, daycare centers, the Silver Comet Trail, local schools, and major highways, this home offers the perfect blend of comfort, convenience, and accessibility.
Property Features
Property Type: Residential - Townhouse
Basement: Yes
Basement: Full
Cooling: Central Air
Fireplaces: 1
Garage: 2
Home Style: Brick Front
Lot Size: 0.03 Acres
Roof Type: Composition
Stories: 3.0
Taxes: $4,882
Year Built: 2003
Feature Descriptions
Additional Rooms: Bonus Room
Amenities: Pool
Appliances: Dishwasher, Microwave, Refrigerator
Days on Site: 82
Exterior: Brick
Exterior: Balcony
Fireplace Type: Family Room
Flooring: Hardwood
Foundation: Slab
Interior: Double Vanity, Walk-In Closet(s)
Kitchen: Country Kitchen, Breakfast Bar
Parking Notes: Garage
Security Features: Carbon Monoxide Detector(s)
Sewer: Public Sewer
Swimming Pool: Yes
Utilities: Cable Available, Electricity Available
Water: Public
Local Schools
High School: Campbell
Middle School: Campbell
Elementary School: Nickajack
Listed By / Shown By
Listed By
Agency Name: Compass
Agency Phone: 404-668-6621
Shown By
Agency Title: Josey Young & Brady Realty, LLC
Agency Phone: 770-683-1800

Estimate Your Payment
Estimated Payment
$ 1,313.04 per month $801.20 Principal & Interest $406.83 Property Tax $105.00 Homeowner's Insurance
4658 Creekside Villas Way Se | MLS# 10814695
This townhouse located at 4658 Creekside Villas Way Se, Smyrna, GA 30082 is currently listed for sale with an asking price of $360,000. This property was built in 2003 and has 3 bedrooms and 3 full and 1 partial baths with 3116 sq. ft. Creekside Villas Way Se is located in the CREEKSIDE AT VININGS subdivision. Search CREEKSIDE AT VININGS real estate on www.jybrealty.com today.