


BEDS4
BATHS3 full 1 partial
SQUARE FEET2,375
MLS#10831447
STATUSActive
PROPERTY TYPEResidential - Single Family
SUBDIVISIONLake Varner Landing
Property Description
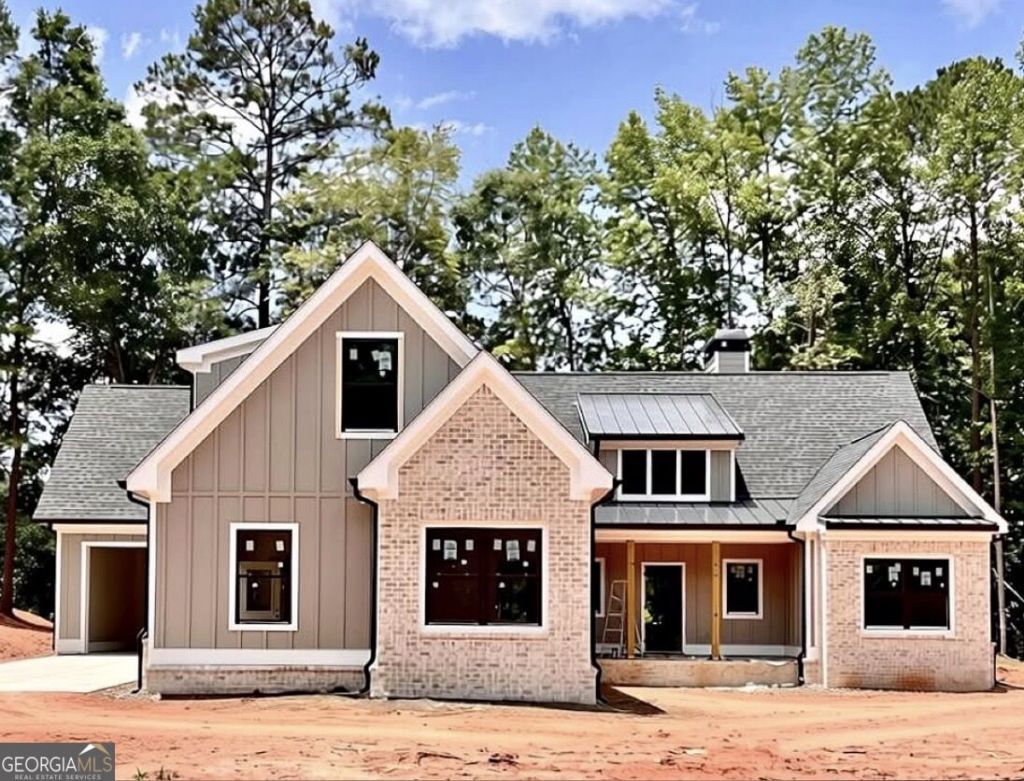
Check out this stunning new construction by Rosewood Development in the popular Lake Varner Landing community - lake community living at its best! This beautiful custom modern farmhouse ranch sits on 3.8 acres and features 4 bedrooms, 3.5 baths, and a 3-car garage. You'll love the open floor plan, vaulted ceilings, covered back patio, private backyard, and tons of custom upgrades throughout. The brick accents on the front give this home the perfect modern farmhouse feel. The main level offers a flex space that would make a great office, plus a mudroom, walk-in pantry, Breakfast room, Huge island in kitchen open to great room and a spacious owner's suite with a huge walk-in closet that connects directly to the laundry room for easy everyday living. The fourth bedroom is tucked upstairs with a full bath and could also be used as a bonus room, office, or guest suite. This custom home will not disappoint!
Property Features
Property Type: Residential - Single Family
Basement: None
Cooling: Central Air, Electric
Fireplaces: 1
Garage: 3 car attached
Heating: Central, Electric
Home Style: Ranch
Lot Size: 3.82 Acres
Roof Type: Composition
Stories: 1.0
Taxes: $1,836
Year Built: 2026
Feature Descriptions
Additional Rooms: Foyer, Laundry
Amenities: Lake
Appliances: Dishwasher, Electric Water Heater, Microwave
Days on Site: 29
Exterior: Brick, Concrete
Fireplace Type: Factory Built
Flooring: Carpet, Laminate, Tile
Foundation: Slab
Interior: Double Vanity, Split Bedroom Plan, Vaulted Ceiling(s)
Kitchen: Solid Surface Counters, Walk-in Pantry
Parking Notes: Garage, Attached, Garage Door Opener
Sewer: Septic Tank
Topography: Level
Utilities: Cable Available, Electricity Available, High Speed Internet, Other
Water: Public
Water: No Dock Or Boathouse
Window Features: Double Pane Windows
Local Schools
High School: Walnut Grove
Middle School: Youth
Elementary School: Walnut Grove
Listed By / Shown By
Listed By
Agency Name: Southern Classic Realtors
Agency Phone: 678-635-8877
Shown By
Agency Title: Josey Young & Brady Realty, LLC
Agency Phone: 770-683-1800

Estimate Your Payment
Estimated Payment
$ 1,814.12 per month $1,468.65 Principal & Interest $153.00 Property Tax $192.47 Homeowner's Insurance
467 Lake Varner Drive | MLS# 10831447
This single family home located at 467 Lake Varner Drive, Covington, GA 30014 is currently listed for sale with an asking price of $659,900. This property was built in 2026 and has 4 bedrooms and 3 full and 1 partial baths with 2375 sq. ft. Lake Varner Drive is located in the Lake Varner Landing subdivision. Search Lake Varner Landing real estate on www.jybrealty.com today.