


BEDS5
BATHS3 full
SQUARE FEET3,880
MLS#10808755
STATUSActive
PROPERTY TYPEResidential - Single Family
SUBDIVISIONRivercliff
Property Description
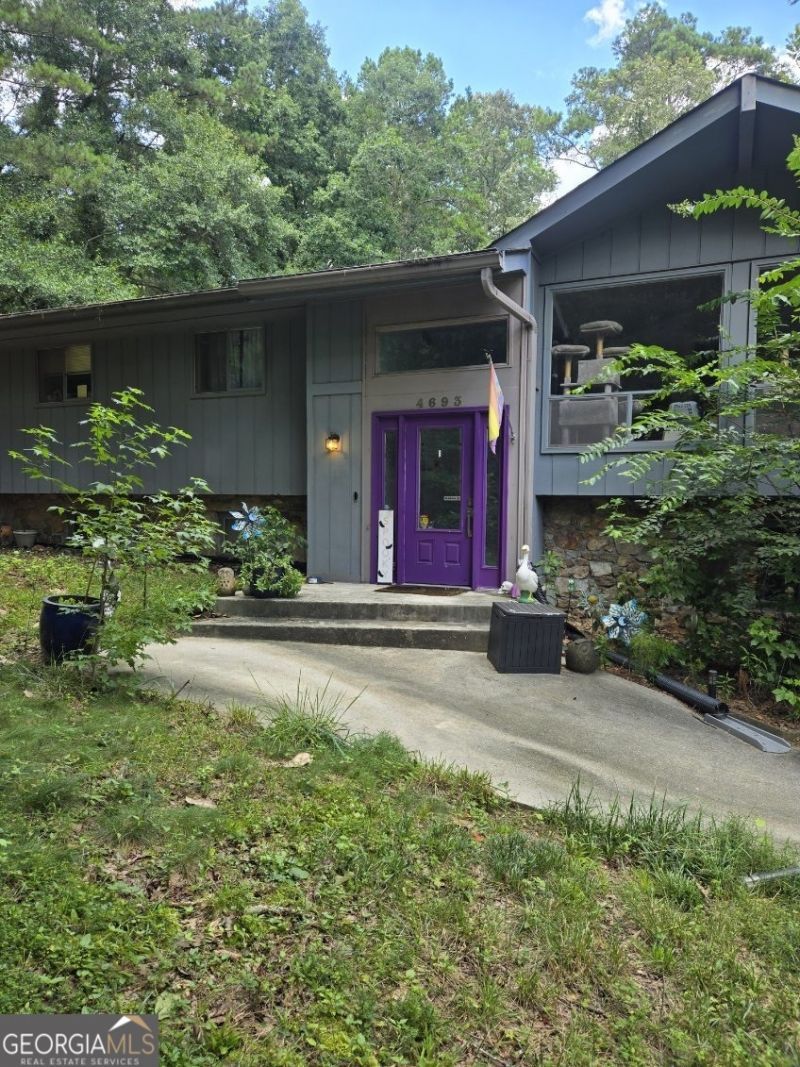
COMING SOON! This stunning home is ready to welcome you in! Step through the door into an open floor plan bathed in natural light, anchored by a chef's kitchen that flows seamlessly into the spacious family room. The main level offers three generous bedrooms and two full bathrooms, while the fully finished basement adds two more bedrooms, a bathroom, and a second family room - plenty of space for everyone to spread out and enjoy. Head out back to a fantastic deck overlooking a sprawling 1+ acre lot, perfect for hosting friends or simply soaking up the fresh air. Homes like this don't last - schedule your tour today and come see why this one deserves to be home! Septic drain field replaced September 2021.
Property Features
Property Type: Residential - Single Family
Basement: Yes
Basement: Finished, Full
Cooling: Central Air
Fireplaces: 1
Garage: 2 car attached
Heating: Central
Home Style: Ranch, Traditional
Lot Size: 1.18 Acres
Roof Type: Composition
Stories: 2.0
Taxes: $6,558
Year Built: 1971
Feature Descriptions
Additional Rooms: Den, Family Room, Media Room
Appliances: Dishwasher, Dryer, Range, Refrigerator, Washer
Days on Site: 82
Dining Room: Separate Room
Exterior: Wood Siding
Fireplace Type: Family Room
Flooring: Hardwood, Tile
Interior: Double Vanity, High Ceilings, Separate Shower, Vaulted Ceiling(s), Walk-In Closet(s)
Parking Notes: Garage, Attached
Sewer: Septic Tank
Topography: Level, Private
Utilities: Cable Available, Electricity Available, High Speed Internet, Sewer Available, Water Available
Vegetation: Grassed
Water: Public
Local Schools
High School: Shiloh
Middle School: Shiloh
Elementary School: Shiloh
Listed By / Shown By
Listed By
Agency Name: Joe Stockdale Real Estate
Agency Phone: 678-495-7337
Shown By
Agency Title: Josey Young & Brady Realty, LLC
Agency Phone: 770-683-1800

Estimate Your Payment
Estimated Payment
$ 1,805.12 per month $1,112.78 Principal & Interest $546.50 Property Tax $145.83 Homeowner's Insurance
4693 Rivercliff Drive Sw | MLS# 10808755
This single family home located at 4693 Rivercliff Drive Sw, Lilburn, GA 30047 is currently listed for sale with an asking price of $500,000. This property was built in 1971 and has 5 bedrooms and 3 full baths with 3880 sq. ft. Rivercliff Drive Sw is located in the Rivercliff subdivision. Search Rivercliff real estate on www.jybrealty.com today.