


BEDS5
BATHS4 full 1 partial
SQUARE FEET2,362
MLS#10889502
STATUSNew
PROPERTY TYPEResidential - Single Family
SUBDIVISIONLake Dow North
Property Description
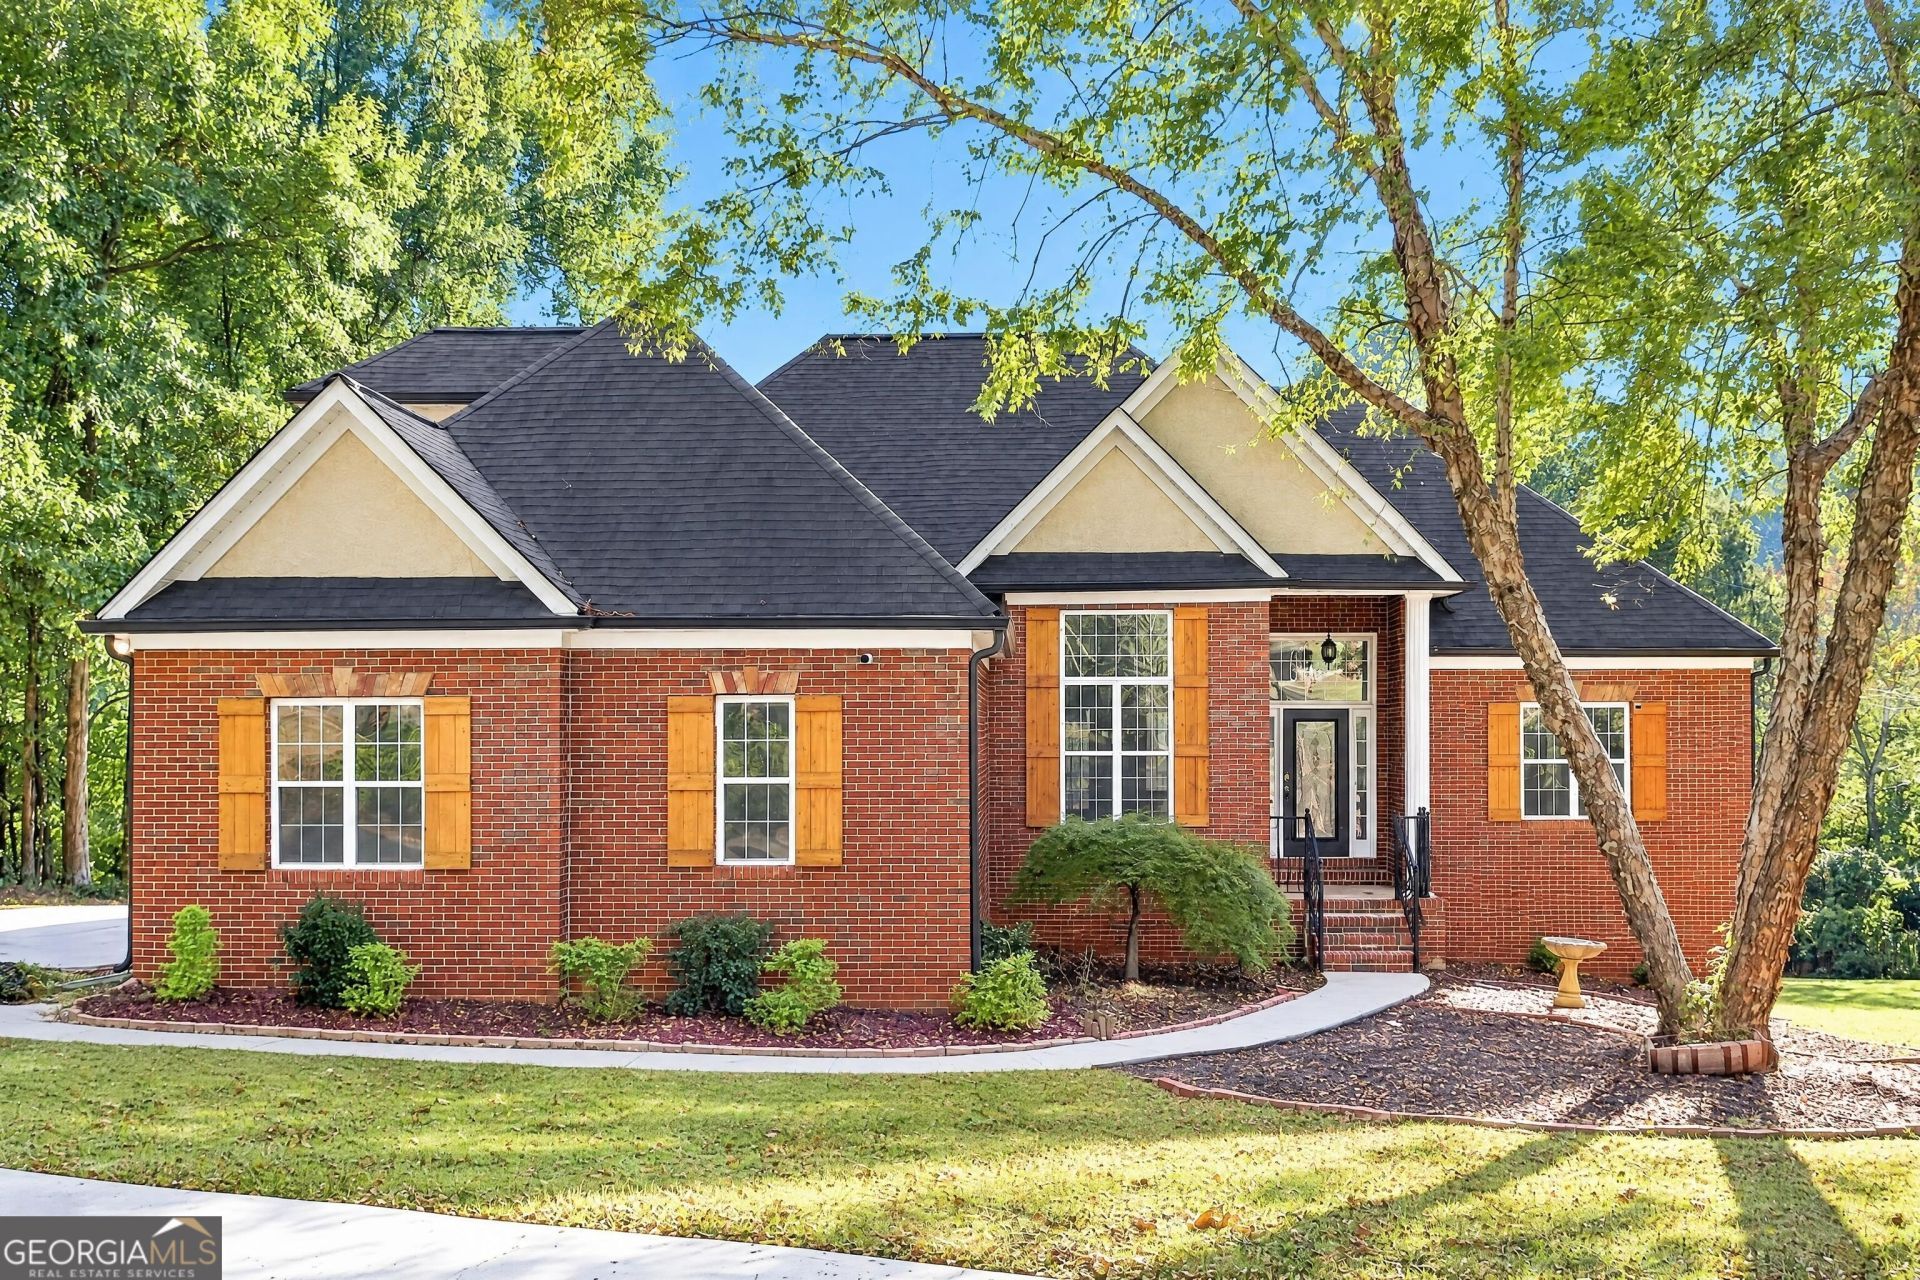
Enjoy lakefront living in the sought-after Lake Dow community! This beautiful four-sided brick home offers an abundance of living space, a versatile floor plan, and gorgeous views of Lake Dow. The spacious interior features an open-concept design with a welcoming family room highlighted by a fireplace, a well-appointed kitchen with granite countertops, stainless steel appliances, breakfast bar, and adjoining breakfast area. The main-level primary suite offers convenience and comfort, while additional bedrooms and flexible living spaces provide plenty of room for family, guests, or a home office. The finished basement expands the possibilities with additional living and entertaining space, a full bath, and a convenient boat door, making it ideal for a recreation room, in-law suite, or multi-generational living. Enjoy peaceful lake views from the outdoor living areas, including the deck and patio, or take advantage of the community's lake privileges and recreational opportunities. With its spacious layout, four-sided brick exterior, finished basement, and desirable lakefront setting, this home offers a wonderful opportunity to enjoy the best of Lake Dow living!
Property Features
Property Type: Residential - Single Family
Basement: Yes
Basement: Bath Finished, Boat Door, Daylight, Finished, Full
Cooling: Central Air
Fireplaces: 1
Garage: 2 car attached
Heating: Central
Home Style: Brick 4 Side, Traditional
Lot Size: 0.09 Acres
Roof Type: Composition
Stories: 1.0
Taxes: $8,997
Year Built: 1999
Feature Descriptions
Additional Rooms: Family Room, Foyer, Laundry, Office
Amenities: Lake, Sidewalks, Street Lights
Appliances: Dishwasher, Microwave
Days on Site: 5
Fireplace Type: Family Room
Flooring: Carpet, Hardwood, Tile
Interior: Double Vanity, High Ceilings, In-Law Floorplan, Master On Main Level, Tray Ceiling(s), Walk-In Closet(s)
Kitchen: Breakfast Area, Breakfast Bar, Kitchen Island, Solid Surface Counters
Parking Notes: Garage, Attached, Side/Rear Entrance
Security Features: Smoke Detector(s)
Sewer: Septic Tank
Topography: Private
Utilities: Electricity Available, Water Available
Water: Public
Water: No Dock Or Boathouse
Window Features: Double Pane Windows
Local Schools
High School: Ola
Middle School: Ola
Elementary School: Ola
Listed By / Shown By
Listed By
Agency Name: Mark Spain Real Estate
Agency Phone: 770-886-9000
Shown By
Agency Title: Josey Young & Brady Realty, LLC
Agency Phone: 770-683-1800

Estimate Your Payment
Estimated Payment
$ 2,350.71 per month $1,415.46 Principal & Interest $749.75 Property Tax $185.50 Homeowner's Insurance
470 Huiet Drive | MLS# 10889502
This single family home located at 470 Huiet Drive, McDonough, GA 30252 is currently listed for sale with an asking price of $636,000. This property was built in 1999 and has 5 bedrooms and 4 full and 1 partial baths with 2362 sq. ft. Huiet Drive is located in the Lake Dow North subdivision. Search Lake Dow North real estate on www.jybrealty.com today.