


BEDS4
BATHS3 full
SQUARE FEET2,700
MLS#10834684
STATUSNew
PROPERTY TYPEResidential - Single Family
SUBDIVISIONConner Springs
Property Description
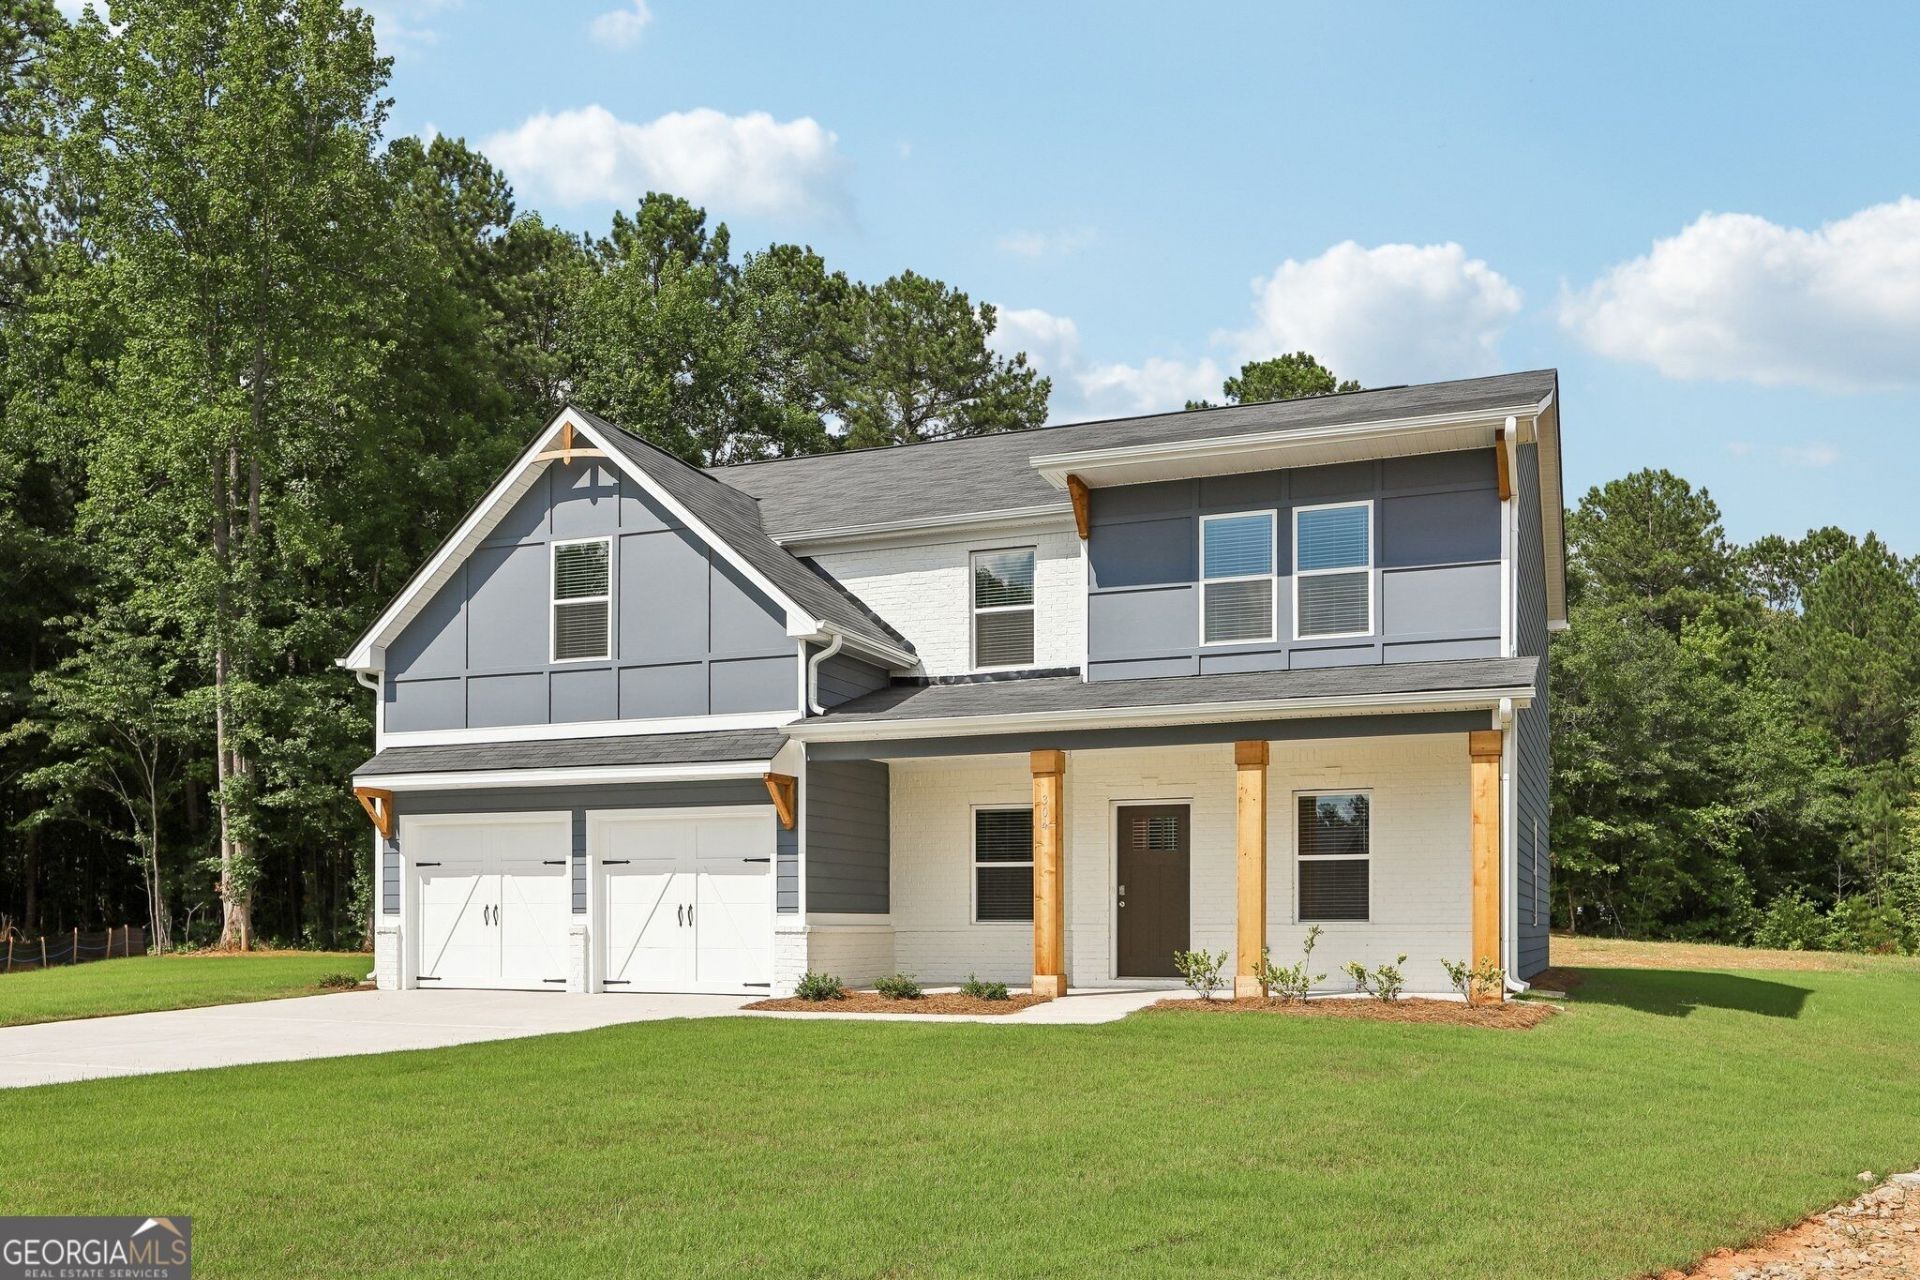
The Harding Plan boasts a contemporary and spacious layout, fostering family togetherness while allowing for individual space. The upper level hosts four spacious bedrooms including a generously sized primary suite with a sitting area. On the first floor, a versatile flex room awaits. This room can serve as a bedroom, office space or a formal living room, whatever is your desired purpose. The kitchen is meticulously designed, providing a delightful view of the flex room area. Prepare to be captivated by this thoughtfully arranged abode! *** STOCK PHOTO*** Please visit the model center for access to this home and for details on current buyer incentives at 353 Spring St, Social Circle, GA 30025.
Property Features
Property Type: Residential - Single Family
Basement: None
Cooling: Ceiling Fan(s), Central Air
Fireplaces: 1
Garage: 2 car attached
Heating: Central, Dual
Home Style: Craftsman
Lot Size: 0.23 Acres
Roof Type: Composition
Stories: 2.0
Taxes: $100
Year Built: 2026
Feature Descriptions
Additional Rooms: Family Room, Foyer, Laundry, Other
Amenities: Playground, Pool, Sidewalks, Street Lights, Tennis Court(s)
Appliances: Cooktop, Dishwasher, Disposal, Double Oven, Gas Water Heater, Microwave
Days on Site: 2
Exterior: Wood Siding
Fireplace Type: Factory Built
Flooring: Carpet, Laminate
Interior: Double Vanity, Separate Shower, Soaking Tub, Tile Bath, Walk-In Closet(s)
Parking Notes: Garage, Attached, Kitchen Level
Sewer: Public Sewer
Swimming Pool: Yes
Topography: None
Utilities: Cable Available, Electricity Available, High Speed Internet
Water: Public
Local Schools
High School: Social Circle
Middle School: Social Circle
Elementary School: Social Circle
Listed By / Shown By
Listed By
Agency Name: DFH Realty Georgia
Agency Phone: 404-647-0596
Shown By
Agency Title: Josey Young & Brady Realty, LLC
Agency Phone: 770-683-1800

Estimate Your Payment
Estimated Payment
$ 1,014.95 per month $889.98 Principal & Interest $8.33 Property Tax $116.63 Homeowner's Insurance
470 Orwell Drive | MLS# 10834684
This single family home located at 470 Orwell Drive, Social Circle, GA 30025 is currently listed for sale with an asking price of $399,890. This property was built in 2026 and has 4 bedrooms and 3 full baths with 2700 sq. ft. Orwell Drive is located in the Conner Springs subdivision. Search Conner Springs real estate on www.jybrealty.com today.