


BEDS3
BATHS2 full 1 partial
SQUARE FEET1,340
MLS#10836006
STATUSNew
PROPERTY TYPEResidential - Condominium
SUBDIVISIONShannon Villas
Property Description
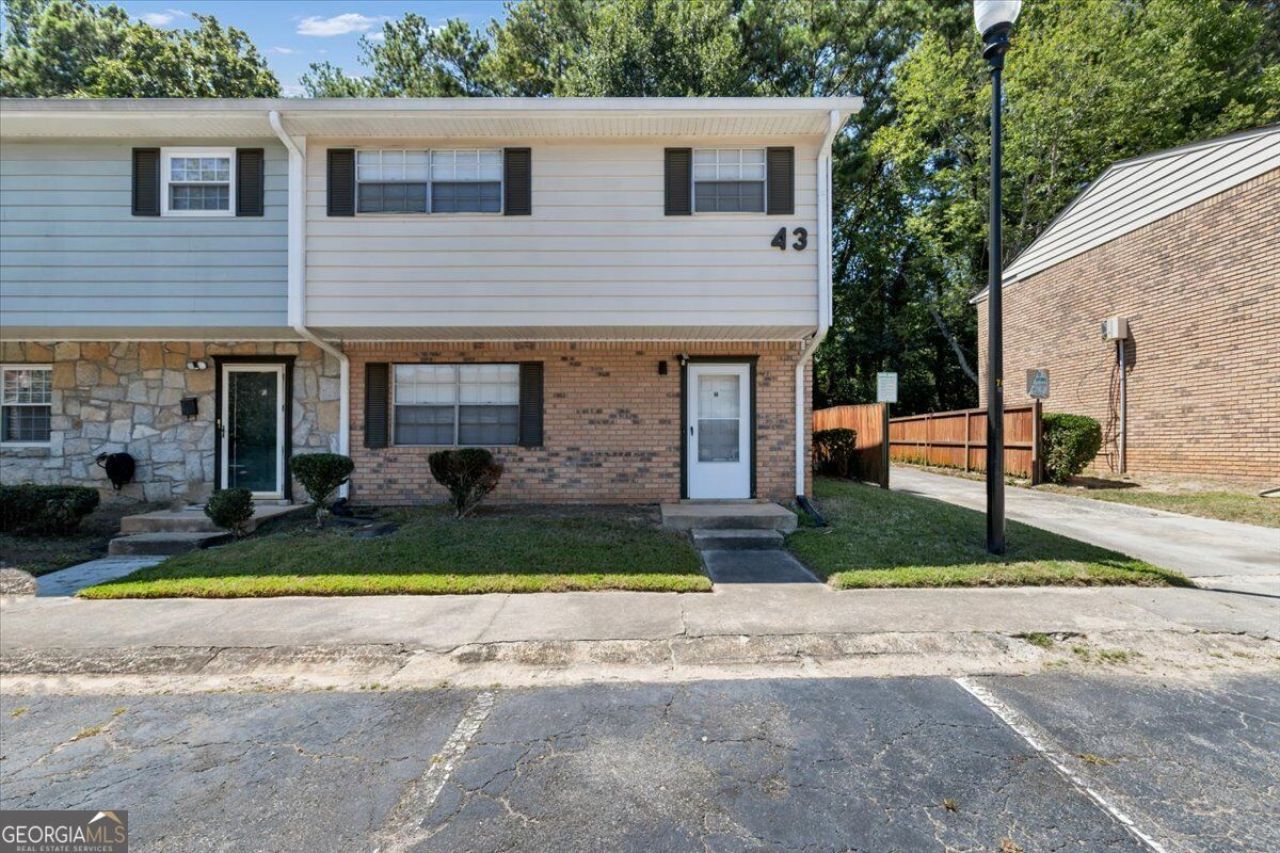
Move-In Ready Union City Condo! Welcome home to this beautifully renovated 3-bedroom, 2.5-bath condo offering 1,340 sq. ft. of comfortable living space. Renovated and updated, this home features an inviting open-concept layout and a stylish kitchen with modern cabinetry, generous counter space, updated finishes, and a seamless flow into the living and dining areas-perfect for entertaining. Enjoy spacious bedrooms, ample closet space, and two reserved parking spaces. Furniture is available. HUD and FHA approved! Conveniently located near shopping, dining, parks, major highways, and Hartsfield-Jackson Atlanta International Airport. Perfect for a first-time buyer, downsizer, or investor. Schedule your showing through ShowingTime today!
Property Features
Property Type: Residential - Condominium
Basement: None
Cooling: Central Air
Garage: 2
Heating: Central
Home Style: Brick Front, Traditional
Lot Size: 0.04 Acres
Roof Type: Composition
Stories: 2.0
Taxes: $1,185
Year Built: 1972
Feature Descriptions
Additional Rooms: Family Room, Laundry
Amenities: Clubhouse, Gated, Park, Playground, Sidewalks, Street Lights, Near Public Transport, Walk To Schools, Near Shopping
Appliances: Dishwasher, Range, Refrigerator, Stainless Steel Appliance(s)
Dining Room: Separate Room
Exterior: Brick, Vinyl Siding
Fencing: Back Yard, Privacy, Wood
Flooring: Carpet, Laminate, Tile, Vinyl
Interior: Double Vanity, Other
Kitchen: Pantry, Solid Surface Counters
Parking Notes: Parking Pad, Over 1 Space per Unit
Sewer: Public Sewer
Topography: Level, Private
Utilities: Cable Available, Electricity Available, High Speed Internet, Phone Available, Sewer Connected, Water Available
Water: Public
Local Schools
High School: Langston Hughes
Middle School: Camp Creek
Elementary School: Gullatt
Listed By / Shown By
Listed By
Agency Name: Rising Star Realty Group
Agency Phone: 770-912-4934
Shown By
Agency Title: Josey Young & Brady Realty, LLC
Agency Phone: 770-683-1800

Estimate Your Payment
Estimated Payment
$ 425.99 per month $289.32 Principal & Interest $98.75 Property Tax $37.92 Homeowner's Insurance
4701 Flat Shoals Road, Unit 43H | MLS# 10836006
This condo located at 4701 Flat Shoals Road, Unit 43H, Union City, GA 30291 is currently listed for sale with an asking price of $130,000. This property was built in 1972 and has 3 bedrooms and 2 full and 1 partial baths with 1340 sq. ft. Flat Shoals Road, Unit 43H is located in the Shannon Villas subdivision. Search Shannon Villas real estate on www.jybrealty.com today.