


BEDS5
BATHS3 full 1 partial
SQUARE FEET2,858
MLS#10722080
STATUSActive
PROPERTY TYPEResidential - Single Family
SUBDIVISIONHales Trace
Property Description
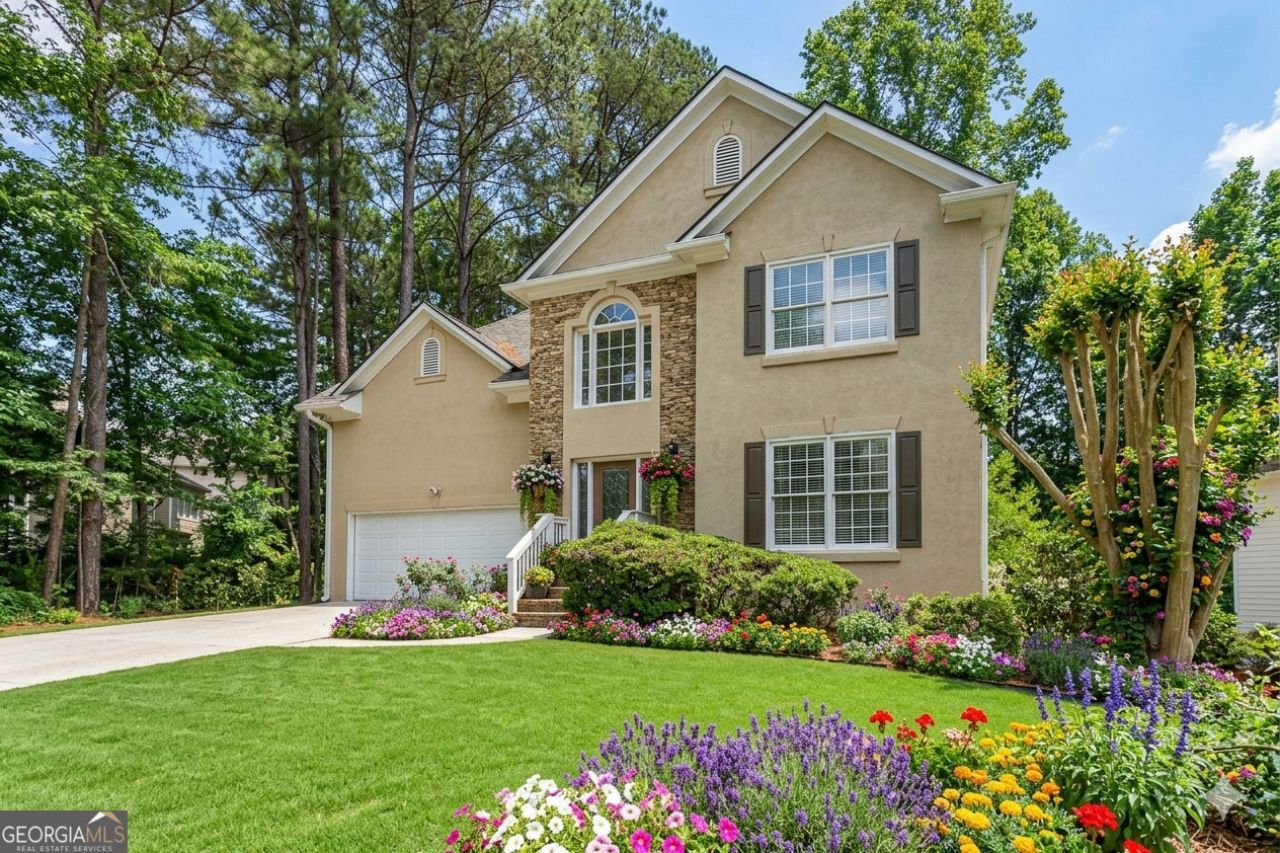
Beautifully renovated home where no detail has been overlooked. Boasting a brand-new roof, HVAC, flooring, and fresh paint throughout, this residence is truly move-in ready. The main level features a bright living and dining combo alongside a recently remodeled eat-in kitchen, complete with new countertops, crisp white cabinetry, and stainless steel appliances. Relax in the soaring family room anchored by a coozy gas fireplace, or step out onto the freshly refurbished deck for easy outdoor. entertaining. Upstairs, the spacious master suite is a private retreat featuring updated fixtures and new glass shower doors . Three additional guest rooms provide ample space for family or home offices. The finished basement is a standout feature currently a stylish wet bar area, it is plumbed and ready for an easy conversion into a full in-law suite with its own kitchen, full bath, and dedicated laundry. With new LVP flooring and plush carpet throughout, this is a must-see to appreciate the quality craftsmanship. Over 75K in renovations making this truly a dream home. Ask about our preferred lender with 1% buy down for 1 year.
Property Features
Property Type: Residential - Single Family
Basement: Daylight, Exterior Entry, Finished
Basement: Yes
Cooling: Central Air
Garage: 2
Heating: Central, Electric
Home Style: Traditional
Lot Size: 0.28 Acres
Roof Type: Composition
Stories: 2.0
Taxes: $4,509
Year Built: 1996
Feature Descriptions
Amenities: Pool, Tennis Court(s)
Appliances: Dishwasher, Range, Refrigerator, Stainless Steel Appliance(s)
Days on Site: 109
Dining Room: Dining Rm/Living Rm Combo, L Shaped
Exterior: Stucco
Fireplace Type: Family Room, Gas Starter
Flooring: Carpet, Laminate
Interior: Double Vanity, Soaking Tub
Kitchen: Breakfast Area, Kitchen Island, Solid Surface Counters
Parking Notes: Garage, Garage Door Opener
Security Features: Carbon Monoxide Detector(s), Smoke Detector(s)
Sewer: Public Sewer
Swimming Pool: Yes
Utilities: Cable Available, Electricity Available, High Speed Internet, Natural Gas Available
Water: Public
Window Features: Double Pane Windows
Local Schools
High School: Parkview
Middle School: Trickum
Elementary School: Camp Creek
Listed By / Shown By
Listed By
Agency Name: Extol Realty
Agency Phone: 770-315-9292
Shown By
Agency Title: Josey Young & Brady Realty, LLC
Agency Phone: 770-683-1800

Estimate Your Payment
Estimated Payment
$ 1,848.33 per month $1,301.96 Principal & Interest $375.75 Property Tax $170.63 Homeowner's Insurance
4706 Cedar Wood Drive Sw | MLS# 10722080
This single family home located at 4706 Cedar Wood Drive Sw, Lilburn, GA 30047 is currently listed for sale with an asking price of $585,000. This property was built in 1996 and has 5 bedrooms and 3 full and 1 partial baths with 2858 sq. ft. Cedar Wood Drive Sw is located in the Hales Trace subdivision. Search Hales Trace real estate on www.jybrealty.com today.