


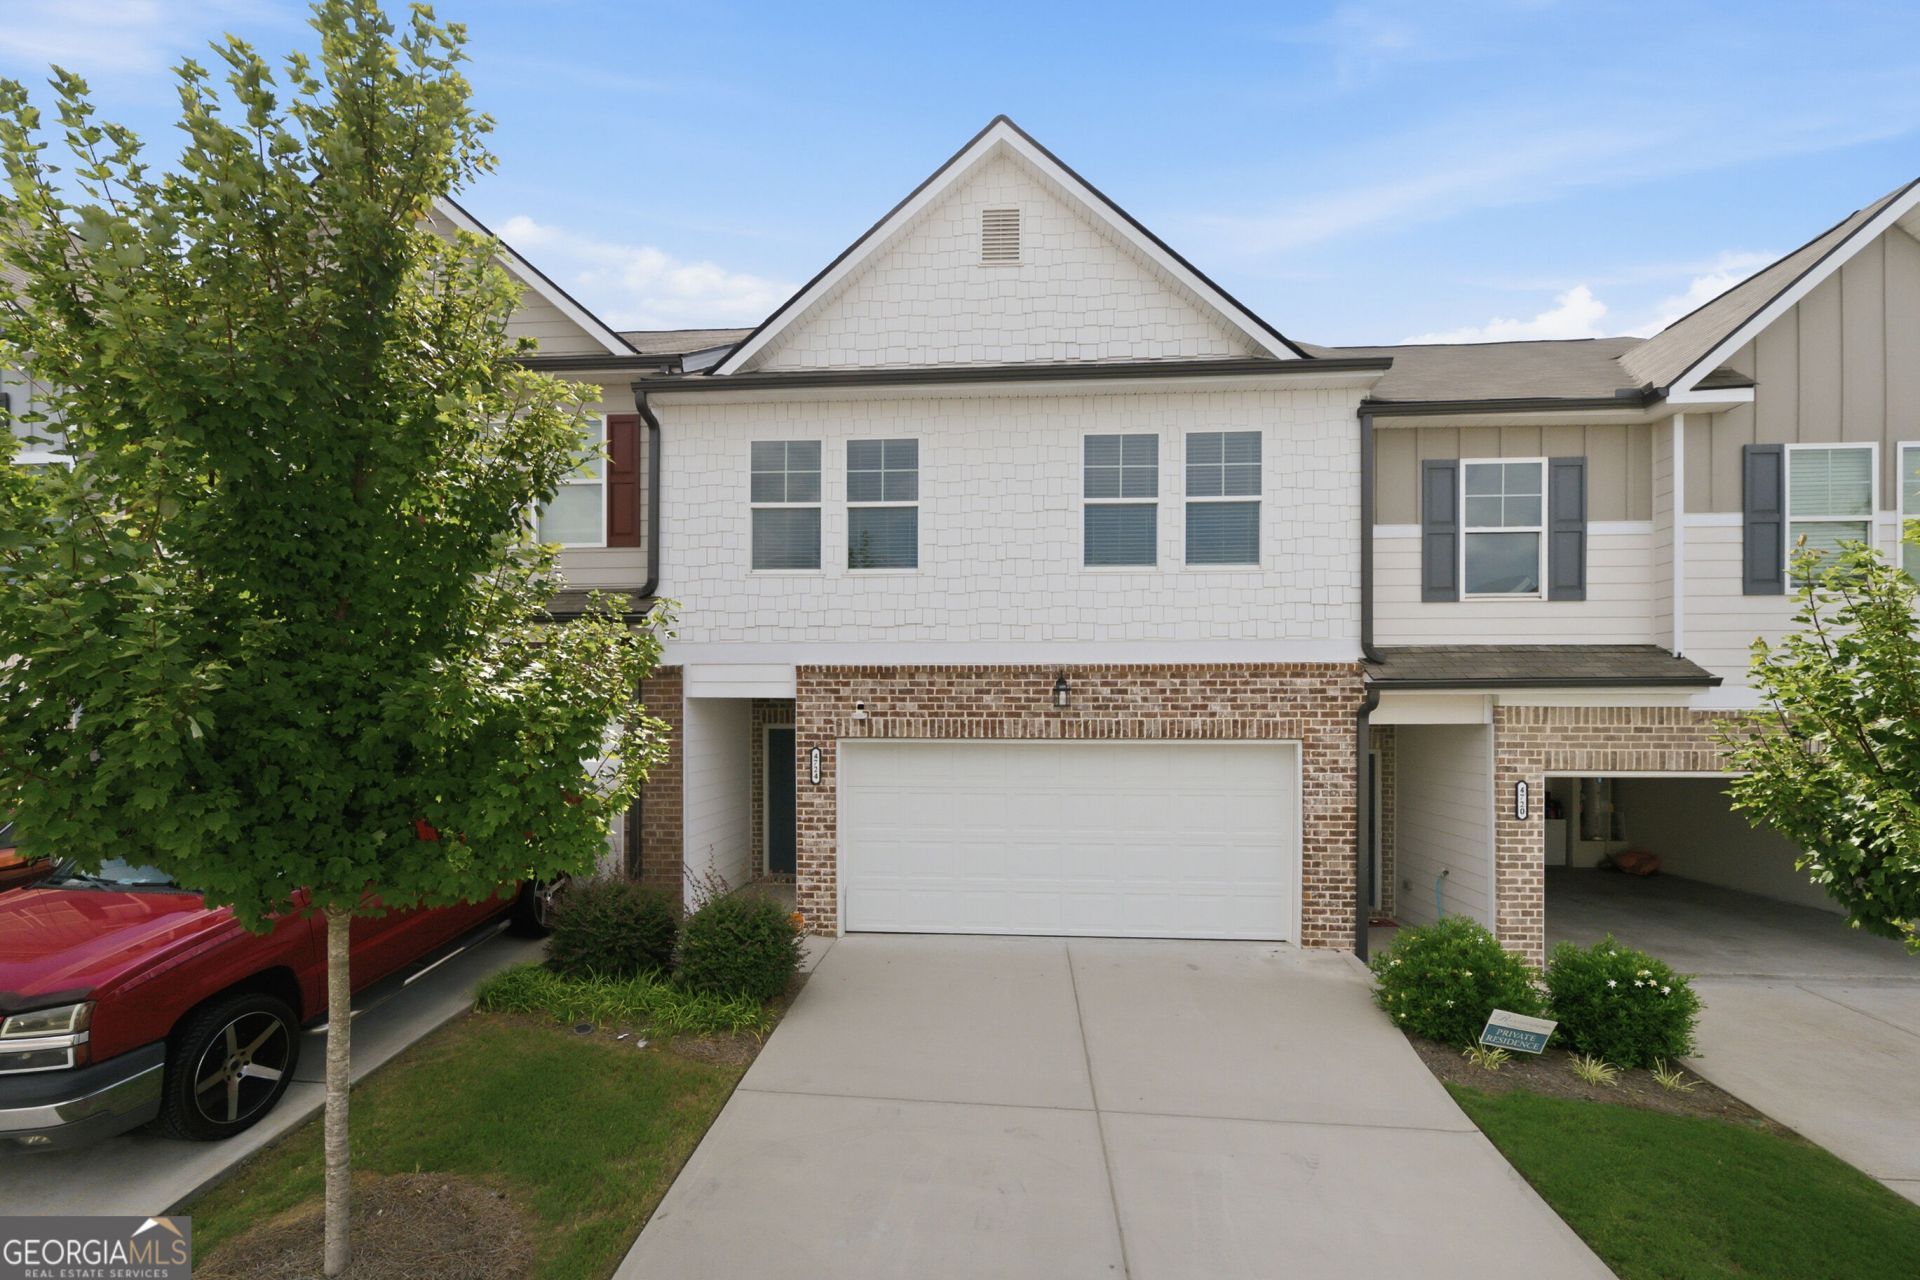
BEDS3
BATHS2 full 1 partial
MLS#10831976
STATUSNew
PROPERTY TYPEResidential - Townhouse
SUBDIVISIONMcEver Mills
Property Description
The community is close to Lake Lanier, Downtown Gainesville, and tons of shopping. This home is move-in ready with an open floor plan, and the beautiful stainless steel appliances are staying in the home. There is ample cabinet space, granite countertops, and a tile backsplash. Entertain friends and family while cooking in this well-designed kitchen overlooking the living room. Upstairs, retreat to the oversized owner's suite featuring tray ceilings, spa-inspired ensuite bath with dual vanities and a large walk-in closet. Enjoy low-maintenance living with a private backyard for entertaining.
Property Features
Property Type: Residential - Townhouse
Basement: None
Cooling: Ceiling Fan(s), Central Air, Zoned
Garage: 2
Heating: Central, Forced Air
Home Style: Brick Front, Other
Lot Size: 0.06 Acres
Roof Type: Composition
Stories: 2.0
Taxes: $3,246
Year Built: 2023
Feature Descriptions
Additional Rooms: Bonus Room, Exercise Room, Laundry
Appliances: Dishwasher, Disposal, Dryer, Microwave, Refrigerator, Washer
Days on Site: 5
Exterior: Concrete
Fencing: Privacy
Flooring: Carpet
Foundation: Slab
Interior: Double Vanity, High Ceilings, Split Bedroom Plan, Walk-In Closet(s)
Kitchen: Breakfast Area, Breakfast Bar, Pantry, Solid Surface Counters
Parking Notes: Garage, Garage Door Opener
Security Features: Carbon Monoxide Detector(s)
Sewer: Public Sewer
Topography: Private
Water: Public
Water: No Dock Or Boathouse
Window Features: Double Pane Windows
Local Schools
High School: West Hall
Middle School: West Hall
Elementary School: Other
Listed By / Shown By
Listed By
Agency Name: LPT Realty
Agency Phone: 877-366-2213
Shown By
Agency Title: Josey Young & Brady Realty, LLC
Agency Phone: 770-683-1800

Estimate Your Payment
Estimated Payment
$ 947.64 per month $598.68 Principal & Interest $270.50 Property Tax $78.46 Homeowner's Insurance
4724 Fullerton Drive | MLS# 10831976
This townhouse located at 4724 Fullerton Drive, Oakwood, GA 30566 is currently listed for sale with an asking price of $269,000. This property was built in 2023 and has 3 bedrooms and 2 full and 1 partial baths. Fullerton Drive is located in the McEver Mills subdivision. Search McEver Mills real estate on www.jybrealty.com today.