


BEDS4
BATHS2 full 1 partial
SQUARE FEET1,230
MLS#10774593
STATUSNew
PROPERTY TYPEResidential - Single Family
SUBDIVISIONCedar Brook
Property Description
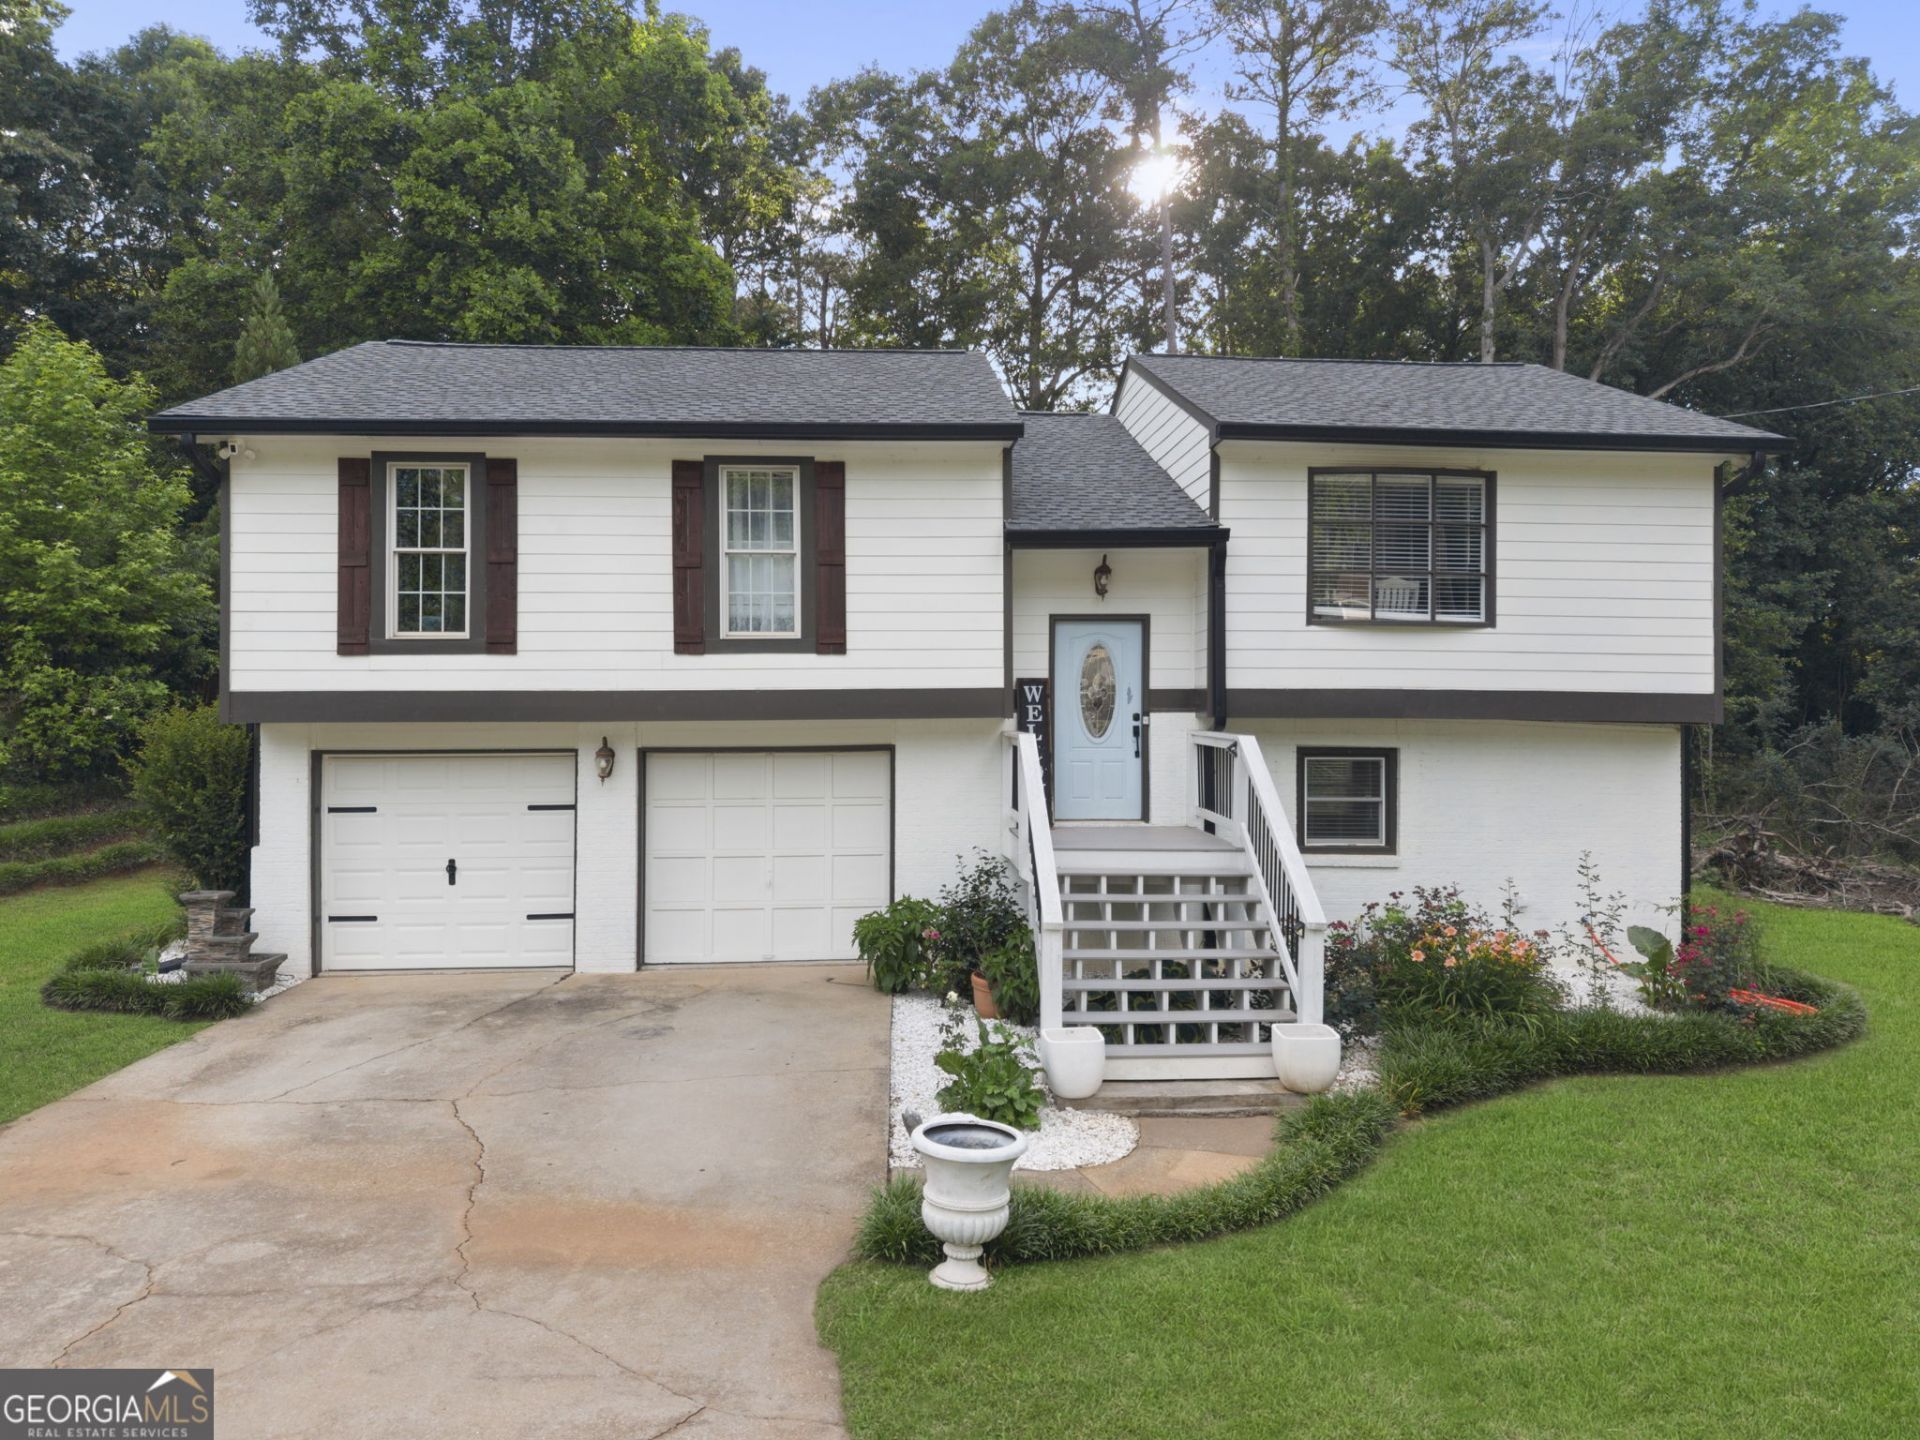
Beautifully updated multi-level home on a well-maintained lot in an established Conyers neighborhood. The main level features a bright foyer, a vaulted living room with a cozy brick fireplace and hardwood floors, and a showstopping kitchen with a coffered ceiling, white cabinetry, marble-look backsplash, and stainless steel and black stainless steel appliances. The owner's suite includes a private bath with a tiled walk-in shower. The downstairs level offers a huge flex space with a half bath, dedicated laundry, and walkout access, ideal as a guest suite, home office, or rec room. Enjoy the large back deck with a covered gazebo, a grassy backyard with great privacy, a detached two-bay workshop, and a two-car drive-under garage. Move-in ready and full of character. See why this one feels like home!
Property Features
Property Type: Residential - Single Family
Basement: Partial
Basement: Yes
Cooling: Ceiling Fan(s), Central Air, Zoned
Fireplaces: 1
Heating: Central, Zoned
Home Style: Traditional
Lot Size: 0.48 Acres
Roof Type: Composition
Taxes: $3,688
Year Built: 1985
Feature Descriptions
Additional Rooms: Laundry
Appliances: Microwave, Range, Refrigerator, Stainless Steel Appliance(s)
Exterior: Brick, Wood Siding
Fireplace Type: Living Room, Masonry
Flooring: Carpet, Hardwood, Tile
Interior: Split Foyer, Tile Bath
Kitchen: Solid Surface Counters
Parking Notes: Garage, Attached
Sewer: Public Sewer
Utilities: Cable Available, Electricity Available, High Speed Internet, Phone Available, Water Available
Water: Public
Local Schools
High School: Salem
Middle School: Gen Ray Davis
Elementary School: Barksdale
Listed By / Shown By
Listed By
Agency Name: Keller Williams Realty Atl. Partners
Agency Phone: 770-692-0888
Shown By
Agency Title: Josey Young & Brady Realty, LLC
Agency Phone: 770-683-1800

Estimate Your Payment
Estimated Payment
$ 961.56 per month $578.42 Principal & Interest $307.33 Property Tax $75.80 Homeowner's Insurance
4729 Cedar Lake Drive Se | MLS# 10774593
This single family home located at 4729 Cedar Lake Drive Se, Conyers, GA 30094 is currently listed for sale with an asking price of $259,900. This property was built in 1985 and has 4 bedrooms and 2 full and 1 partial baths with 1230 sq. ft. Cedar Lake Drive Se is located in the Cedar Brook subdivision. Search Cedar Brook real estate on www.jybrealty.com today.