


BEDS6
BATHS5 full 1 partial
SQUARE FEET6,106
MLS#10758921
STATUSUnder Contract
PROPERTY TYPEResidential - Single Family
SUBDIVISIONBarrington
Property Description
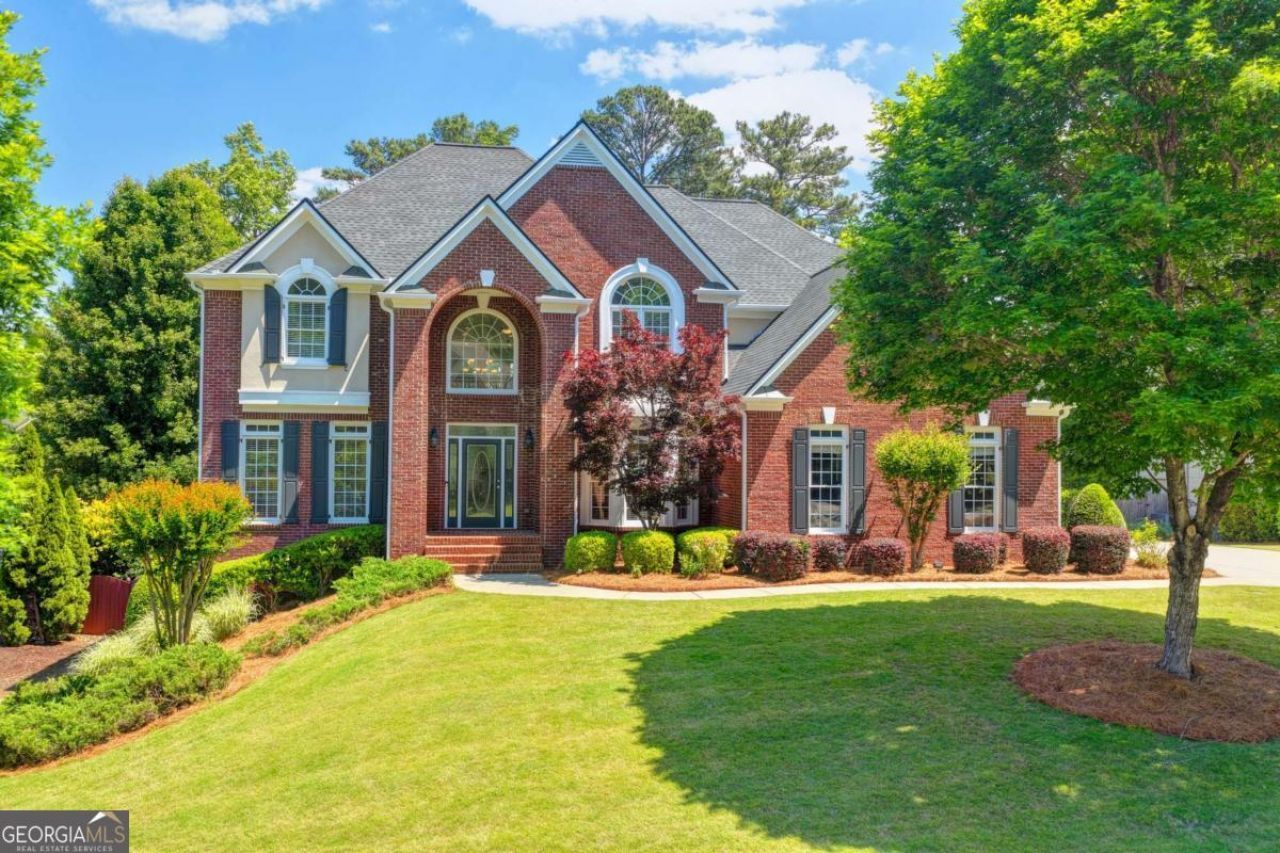
Step into a home that instantly feels inviting, spacious, and thoughtfully designed for both everyday living and effortless entertaining-perfectly positioned in one of North Atlanta's most desirable locations. Nestled within the highly sought-after, gated Barrington community, this exceptional residence offers a rare combination of luxury, convenience, and lifestyle. Residents enjoy direct access to Sims Lake Park, along with the ability to walk or bike to top-rated schools in the acclaimed North Gwinnett cluster-an amenity that truly sets this home apart. This home is situated conveniently just down the street from Barrington's pool and tennis courts! Just minutes away, the vibrant heart of Suwanee awaits. Spend your weekends at Suwanee Town Center Park or the new Town Center on Main, where you'll enjoy a dynamic mix of boutique shopping, chef-driven dining, outdoor concerts, seasonal festivals, and community events that make Suwanee one of the most celebrated cities in Metro Atlanta. Inside, the home impresses from the start with a stunning two-story great room which is anchored by a cozy gas log fireplace and filled with natural light during the day and beautiful recessed lighting at night. The space flows seamlessly into the beautifully appointed kitchen, featuring granite countertops, double ovens, a gas range, and rich stained cabinetry-the open concept design is perfect for gathering with family and friends. Just off the foyer, a versatile living room offers the ideal setting for a home office or quiet retreat, while the spacious formal dining room is ready to host everything from holiday dinners to elegant celebrations. The main level is designed with both comfort and flexibility in mind, offering a full bedroom and bath-ideal for guests-as well as a bright, four-season sunroom just off the kitchen. This inviting space opens directly to the deck, creating the perfect setting for morning coffee or relaxed evenings at home. Upstairs, the expansive primary suite is a true retreat, complete with a private sitting area, gleaming wood floors, and a tray ceiling that adds architectural elegance. The spa-inspired bath features a jetted tub, dual vanities, and vaulted ceilings, creating a serene escape at the end of the day. Secondary bedrooms are generously sized, each with vaulted ceilings and convenient access to baths, while the upstairs laundry room-with sink-adds everyday practicality. The finished terrace level extends the home's versatility even further, featuring tray ceilings, an additional bedroom, and a full bath-ideal for guests, a media room, or multi-generational living. Outdoor living is equally impressive. Step onto the newly constructed deck and enjoy year-round relaxation and entertaining-from summer gatherings to crisp fall mornings-overlooking a large, level backyard with ample space to create your dream outdoor retreat, including room for a future pool. This is more than just a home-it's an opportunity to experience the very best of Barrington and the vibrant, connected lifestyle that makes Suwanee so special.
Property Features
Property Type: Residential - Single Family
Basement: Yes
Basement: Bath Finished, Daylight, Exterior Entry, Finished, Full, Interior Entry
Cooling: Central Air
Fireplaces: 1
Garage: 3
Heating: Natural Gas
Home Style: Brick 3 Side, Traditional
Lot Size: 0.45 Acres
Roof Type: Composition
Stories: 3.0
Taxes: $15,170
Year Built: 2001
Feature Descriptions
Additional Rooms: Family Room, Great Room, Other, Sun Room
Amenities: Clubhouse, Gated, Playground, Pool, Sidewalks, Street Lights, Tennis Court(s)
Appliances: Dishwasher, Disposal, Double Oven, Dryer, Microwave, Refrigerator, Washer
Days on Site: 22
Dining Room: Separate Room
Exterior: Brick
Fireplace Type: Family Room, Gas Log
Flooring: Carpet, Hardwood, Laminate, Tile
Foundation: Pillar/Post/Pier
Interior: Bookcases, Double Vanity, High Ceilings, Tray Ceiling(s), Vaulted Ceiling(s), Walk-In Closet(s)
Kitchen: Breakfast Area, Breakfast Room, Kitchen Island, Pantry
Parking Notes: Garage, Kitchen Level, Side/Rear Entrance
Security Features: Smoke Detector(s)
Sewer: Public Sewer
Swimming Pool: Yes
Topography: Level, Private
Utilities: Cable Available, Electricity Available, High Speed Internet, Natural Gas Available
Water: Public
Water: No Dock Or Boathouse
Window Features: Double Pane Windows
Local Schools
High School: North Gwinnett
Middle School: North Gwinnett
Elementary School: Level Creek
Listed By / Shown By
Listed By
Agency Name: Keller Williams Chattahoochee
Agency Phone: 678-578-2700
Shown By
Agency Title: Josey Young & Brady Realty, LLC
Agency Phone: 770-683-1800

Estimate Your Payment
Estimated Payment
$ 3,781.40 per month $2,225.57 Principal & Interest $1,264.17 Property Tax $291.67 Homeowner's Insurance
4735 Prestbury Drive | MLS# 10758921
This single family home located at 4735 Prestbury Drive, Suwanee, GA 30024 is currently listed for sale with an asking price of $1,000,000. This property was built in 2001 and has 6 bedrooms and 5 full and 1 partial baths with 6106 sq. ft. Prestbury Drive is located in the Barrington subdivision. Search Barrington real estate on www.jybrealty.com today.