


BEDS3
BATHS2 full 1 partial
MLS#10771386
STATUSActive
PROPERTY TYPEResidential - Single Family
SUBDIVISIONPark Forest
Property Description
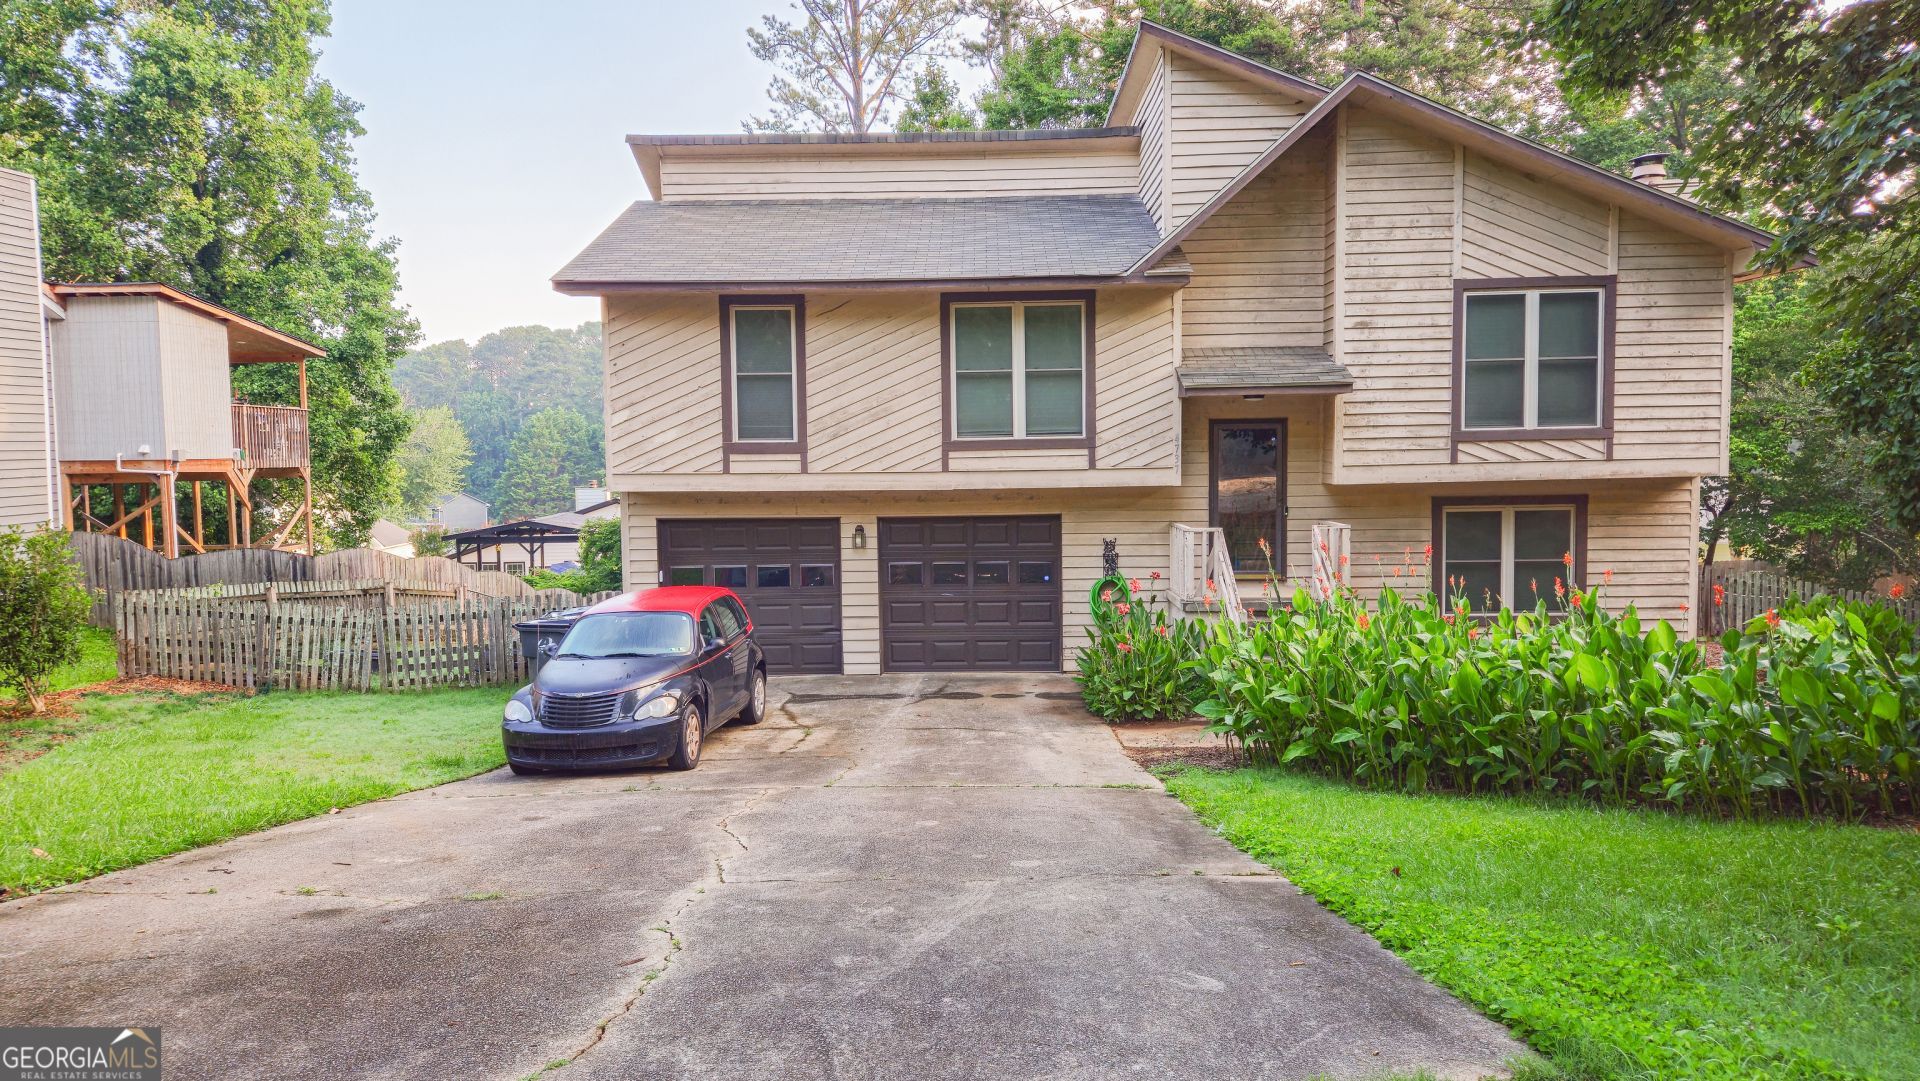
Beautiful move-in-ready home with no HOA, just waiting for you and your family. This spacious home features updated kitchen and bathrooms. Downstairs has a half bath and updated as a teen or in-law suite. Each bedroom has overhead ceiling fans and freshly painted. The huge living room features a beautiful gas burning fireplace that makes the space feel warm and inviting. The master bedroom is very spacious and comes with a nice walk in closet and private bathroom. This home is conveniently located just minutes away from major highway including Steve Reynolds Blvd, Indian Trail Lilburn Rd NW, and Singleton Rd. Right around the corner from your favorite restaurants, shopping, and Meadowcreek High School
Property Features
Property Type: Residential - Single Family
Basement: Partial
Basement: Yes
Cooling: Central Air
Fireplaces: 1
Heating: Central
Lot Size: 0.30 Acres
Roof Type: Composition
Stories: 2.0
Taxes: $5,159
Year Built: 1983
Feature Descriptions
Additional Rooms: Exercise Room, Family Room
Amenities: None, Sidewalks, Street Lights, Near Shopping
Appliances: Dishwasher, Gas Water Heater, Microwave, Refrigerator
Days on Site: 54
Exterior: Wood Siding
Fencing: Back Yard, Chain Link, Wood
Fireplace Type: Living Room
Flooring: Carpet, Hardwood
Foundation: Slab
Interior: Master On Main Level
Kitchen: Pantry, Solid Surface Counters
Parking Notes: Garage, Garage Door Opener
Security Features: Smoke Detector(s)
Sewer: Public Sewer
Topography: Cul-De-Sac, Private
Utilities: Cable Available, High Speed Internet, Phone Available, Water Available
Water: Public
Water: No Dock Or Boathouse
Window Features: Double Pane Windows
Local Schools
High School: Berkmar
Middle School: Berkmar
Elementary School: Hopkins
Listed By / Shown By
Listed By
Agency Name: Neighborhood Assistance Corp.
Agency Phone: 404-377-4545
Shown By
Agency Title: Josey Young & Brady Realty, LLC
Agency Phone: 770-683-1800

Estimate Your Payment
Estimated Payment
$ 1,361.29 per month $823.46 Principal & Interest $429.92 Property Tax $107.92 Homeowner's Insurance
4737 Trailblazer Court Nw | MLS# 10771386
This single family home located at 4737 Trailblazer Court Nw, Lilburn, GA 30047 is currently listed for sale with an asking price of $370,000. This property was built in 1983 and has 3 bedrooms and 2 full and 1 partial baths. Trailblazer Court Nw is located in the Park Forest subdivision. Search Park Forest real estate on www.jybrealty.com today.