


BEDS3
BATHS2 full
SQUARE FEET2,450
MLS#10883670
STATUSNew
PROPERTY TYPEResidential - Single Family
SUBDIVISIONSouth Cobb Heights
Property Description
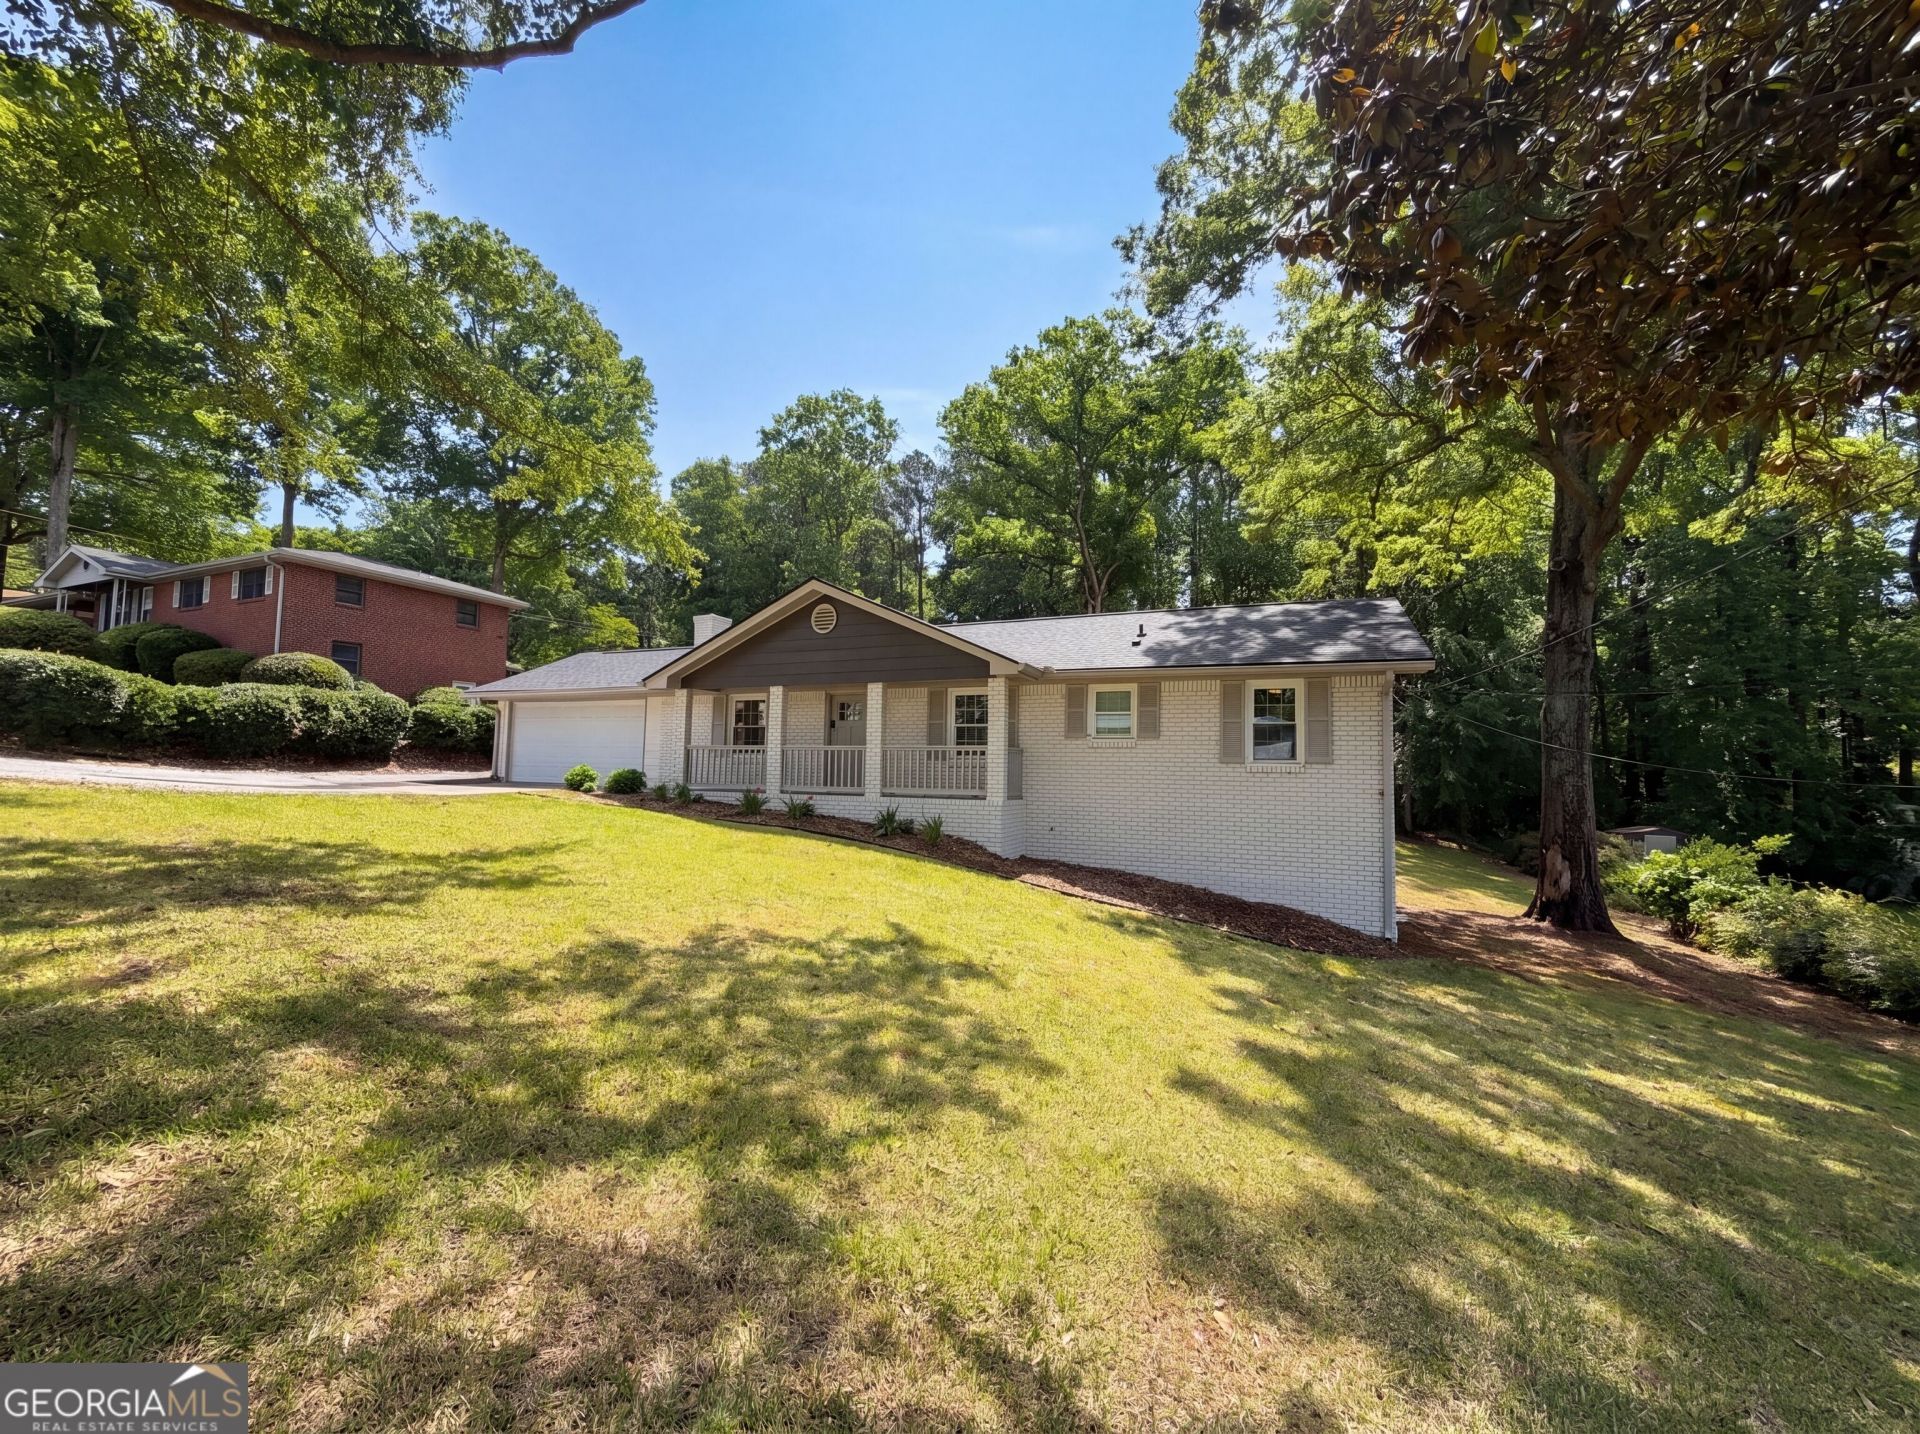
Welcome home to this beautifully refreshed ranch in the established South Cobb Heights community of Austell! Situated on a spacious half-acre lot, this 3-bedroom, 2-bath home offers comfortable living, versatile space, and an abundance of recent improvements. The inviting main-level floor plan features fresh interior paint throughout, creating a bright and welcoming atmosphere. The kitchen offers stone countertops, a center island, and stainless steel appliances, providing both style and functionality. Three generously sized bedrooms and two full baths are conveniently located on the main level. Downstairs, the finished basement offers additional flexible living space, perfect for a recreation room, home office, gym, or media room. Step outside onto the deck overlooking the expansive backyard, offering plenty of room for outdoor entertaining, gardening, pets, or simply enjoying the outdoors. Additional highlights include a two-car attached garage, ample parking, and no HOA. Conveniently located near shopping, dining, schools, and major roadways, this home offers the space and versatility you've been looking for in Austell!
Property Features
Property Type: Residential - Single Family
Basement: Yes
Basement: Daylight, Finished, Partial
Cooling: Central Air
Garage: 2 car attached
Heating: Central
Home Style: Brick 4 Side, Traditional
Lot Size: 0.25 Acres
Roof Type: Composition
Stories: 1.0
Taxes: $359
Year Built: 1967
Feature Descriptions
Additional Rooms: Bonus Room, Family Room, Laundry, Office
Amenities: Street Lights
Appliances: Dishwasher
Days on Site: 1
Interior: Master On Main Level, Other
Kitchen: Breakfast Area, Kitchen Island, Solid Surface Counters
Parking Notes: Garage, Attached
Sewer: Public Sewer
Topography: Private
Utilities: Cable Available, Electricity Available, Phone Available, Water Available
Water: Public
Water: No Dock Or Boathouse
Window Features: Double Pane Windows
Local Schools
High School: South Cobb
Middle School: Cooper
Elementary School: Clarkdale
Listed By / Shown By
Listed By
Agency Name: Mark Spain Real Estate
Agency Phone: 770-886-9000
Shown By
Agency Title: Josey Young & Brady Realty, LLC
Agency Phone: 770-683-1800

Estimate Your Payment
Estimated Payment
$ 845.50 per month $721.08 Principal & Interest $29.92 Property Tax $94.50 Homeowner's Insurance
4747 Nelda Drive | MLS# 10883670
This single family home located at 4747 Nelda Drive, Austell, GA 30106 is currently listed for sale with an asking price of $324,000. This property was built in 1967 and has 3 bedrooms and 2 full baths with 2450 sq. ft. Nelda Drive is located in the South Cobb Heights subdivision. Search South Cobb Heights real estate on www.jybrealty.com today.