


BEDS3
BATHS2 full 1 partial
MLS#10874841
STATUSNew
PROPERTY TYPEResidential - Single Family
SUBDIVISIONCopper Springs
Property Description
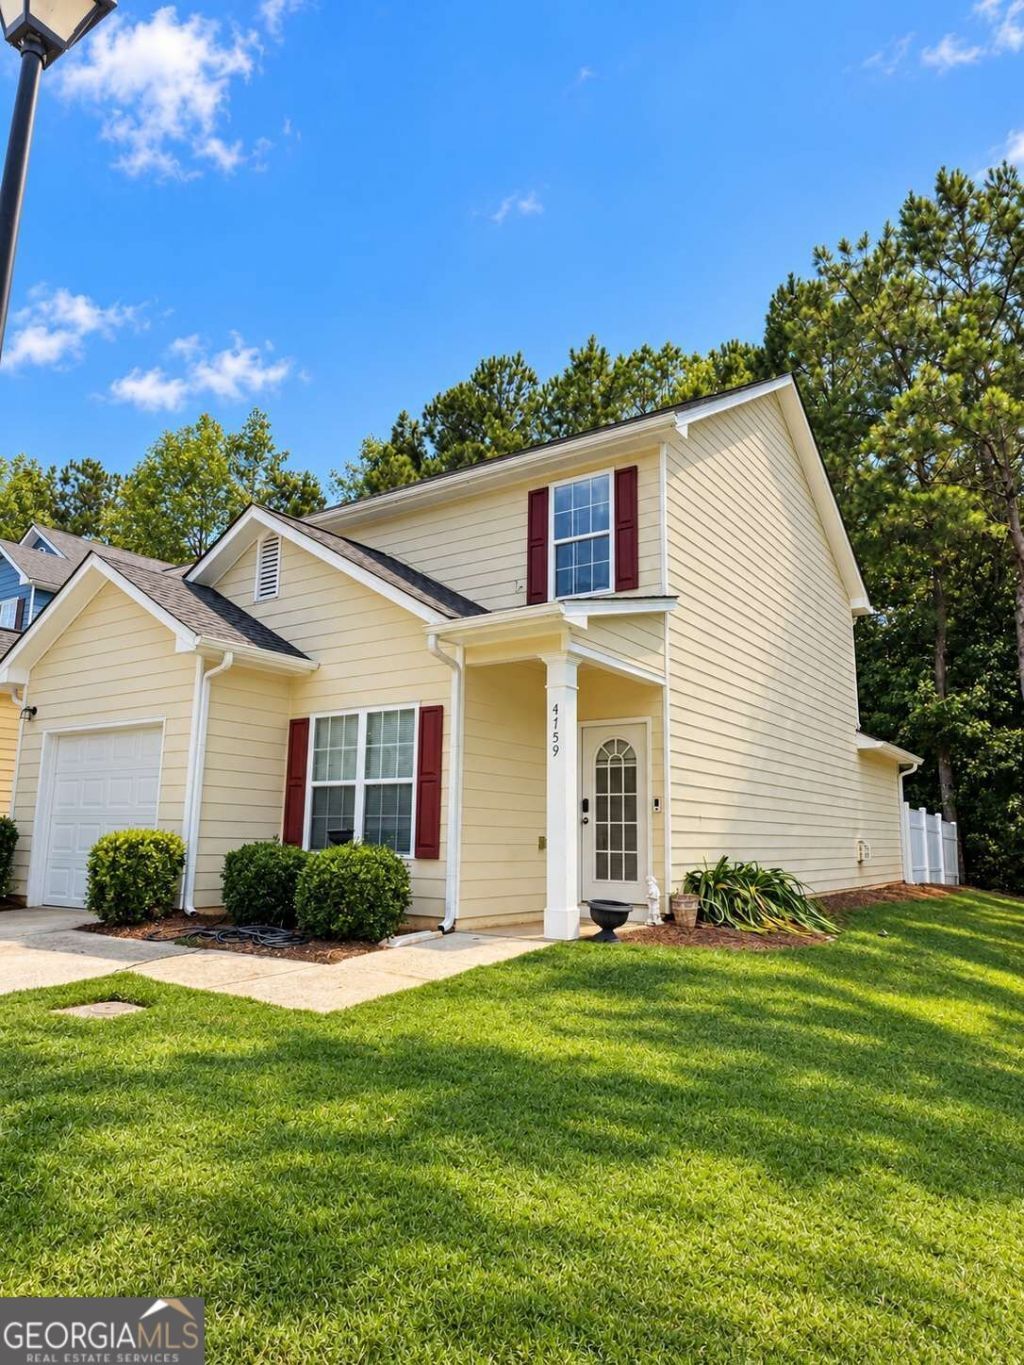
Discover a great opportunity in the desirable Cooper Springs community of Oakwood! This end-unit home offers added privacy, a functional floor plan, and an upstairs loft providing flexible space for a home office, media room, or additional living area. Several major components have already been updated, including a roof approximately 9 years old, HVAC system approximately 6 years old, and a water heater just 1 year old. It backs up to the woods, offering additional privacy in this community. Its located near the back, a few minute walk to the pool and mailbox, plus its situated in a quiet cul-de-sac. This is a great first time buyer opportunity! With some fresh paint, new carpet, and your personal touches, this home has excellent potential to truly shine! An ideal opportunity for buyers looking to build sweat equity, customize their space, or secure a great value in an established community. Additional photos coming soon! If you've been looking for an opportunity to purchase in Cooper Springs at an attractive price, don't overlook this one. Schedule your private showing today and come see the possibilities!
Property Features
Property Type: Residential - Single Family
Basement: None
Cooling: Ceiling Fan(s), Central Air
Fireplaces: 1
Garage: 1
Heating: Electric, Forced Air
Home Style: Traditional
Lot Size: 0.03 Acres
Roof Type: Composition
Stories: 2.0
Taxes: $462
Year Built: 2006
Feature Descriptions
Additional Rooms: Foyer, Laundry, Loft
Amenities: Playground, Pool, Sidewalks
Appliances: Dishwasher, Gas Water Heater, Range, Refrigerator
Days on Site: 1
Dining Room: Separate Room
Exterior: Wood Siding
Fencing: Back Yard, Privacy
Fireplace Type: Family Room
Flooring: Carpet, Vinyl
Foundation: Slab
Interior: Double Vanity, Master On Main Level, Vaulted Ceiling(s), Walk-In Closet(s)
Kitchen: Pantry
Parking Notes: Garage, Kitchen Level
Security Features: Smoke Detector(s)
Sewer: Public Sewer
Swimming Pool: Yes
Topography: Corner Lot, Cul-De-Sac, Level, Private
Utilities: Cable Available, Electricity Available, Sewer Available, Water Available
Water: Public
Window Features: Double Pane Windows
Local Schools
High School: West Hall
Middle School: West Hall
Elementary School: Other
Listed By / Shown By
Listed By
Agency Name: eXp Realty
Agency Phone: 888-959-9461
Shown By
Agency Title: Josey Young & Brady Realty, LLC
Agency Phone: 770-683-1800

Estimate Your Payment
Estimated Payment
$ 655.22 per month $545.26 Principal & Interest $38.50 Property Tax $71.46 Homeowner's Insurance
4759 Autumn Rose Trail | MLS# 10874841
This single family home located at 4759 Autumn Rose Trail, Gainesville, GA 30566 is currently listed for sale with an asking price of $245,000. This property was built in 2006 and has 3 bedrooms and 2 full and 1 partial baths. Autumn Rose Trail is located in the Copper Springs subdivision. Search Copper Springs real estate on www.jybrealty.com today.