


BEDS3
BATHS2 full
SQUARE FEET1,631
MLS#10881706
STATUSNew
PROPERTY TYPEResidential - Single Family
SUBDIVISIONBradford Estates
Property Description
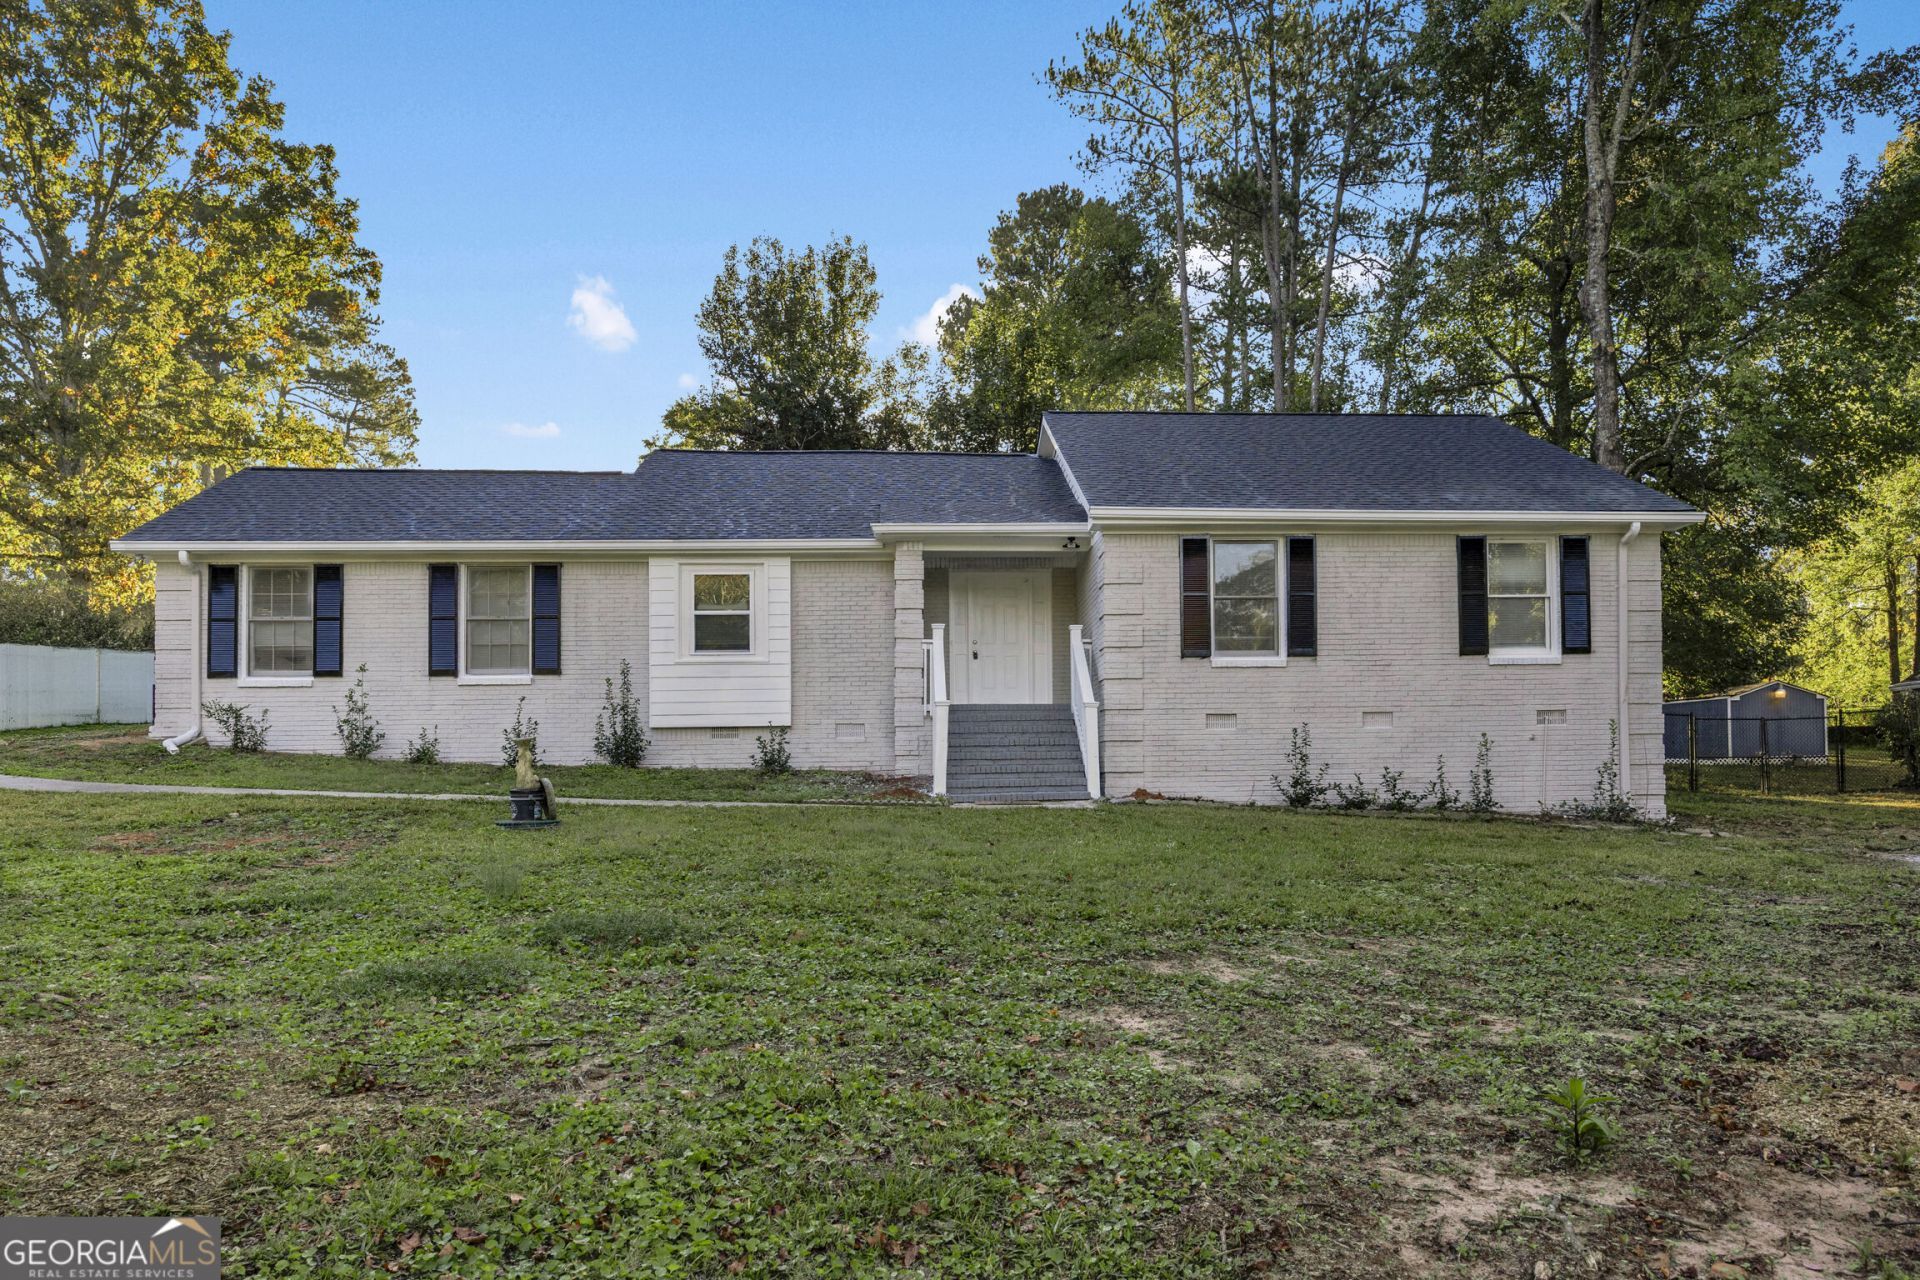
Welcome home to this charming brick-front ranch situated on over a half-acre lot in a well established Conyers neighborhood! Offering 3 bedrooms and 2 full bathrooms, this home has a New ROOF, new flooring, paint, plumbing, lighting and brings lots of comfort, functionality, and great outdoor space. Spacious and cozy family room with fireplace that opens into the kitchen and dining area, creating the perfect setting for everyday living and entertaining. The kitchen offers ample cabinet and granite counter space along with a cozy eat-in area for casual meals. The generously sized primary suite with a private en-suite bathroom with tiled shower. Two additional bedrooms and a guest bath in the hallway with new granite vanity space. Enjoy the backyard with a rear deck, an ideal spot for grilling, entertaining friends, or simply relaxing. Situated on more than half an acre, there's plenty of room for gardening, recreation, or pets. Complete with a two-car garage. Located just minutes from shopping, dining, schools, parks, and I-20, you'll enjoy easy access to everything Conyers and the surrounding areas have to offer.
Property Features
Property Type: Residential - Single Family
Basement: Crawl Space
Cooling: Ceiling Fan(s), Central Air
Fireplaces: 1
Garage: 2 car attached
Heating: Central, Forced Air
Home Style: Brick Front, Ranch
Lot Size: 0.51 Acres
Roof Type: Composition
Stories: 1.0
Taxes: $4,322
Year Built: 1986
Feature Descriptions
Additional Rooms: Family Room
Amenities: Street Lights
Appliances: Dishwasher, Microwave, Range
Days on Site: 1
Dining Room: Dining Rm/Living Rm Combo
Exterior: Wood Siding
Fireplace Type: Factory Built, Family Room, Gas Starter
Flooring: Laminate, Tile
Foundation: Block
Interior: Master On Main Level, Tile Bath, Tray Ceiling(s), Walk-In Closet(s)
Kitchen: Country Kitchen
Parking Notes: Garage, Attached, Kitchen Level, Side/Rear Entrance
Security Features: Smoke Detector(s)
Sewer: Septic Tank
Topography: Private, Sloped
Utilities: Cable Available, Electricity Available, Natural Gas Available, Phone Available, Water Available
Vegetation: Partially Wooded
Water: Public
Window Features: Double Pane Windows
Local Schools
High School: Salem
Middle School: Gen Ray Davis
Elementary School: Barksdale
Listed By / Shown By
Listed By
Agency Name: Keller Williams Realty Atl. Partners
Agency Phone: 678-808-1300
Shown By
Agency Title: Josey Young & Brady Realty, LLC
Agency Phone: 770-683-1800

Estimate Your Payment
Estimated Payment
$ 1,102.50 per month $656.32 Principal & Interest $360.17 Property Tax $86.01 Homeowner's Insurance
4770 Kensington Lane Se | MLS# 10881706
This single family home located at 4770 Kensington Lane Se, Conyers, GA 30094 is currently listed for sale with an asking price of $294,900. This property was built in 1986 and has 3 bedrooms and 2 full baths with 1631 sq. ft. Kensington Lane Se is located in the Bradford Estates subdivision. Search Bradford Estates real estate on www.jybrealty.com today.