


BEDS4
BATHS3 full 1 partial
SQUARE FEET2,368
MLS#10792959
STATUSActive
PROPERTY TYPEResidential - Single Family
Property Description
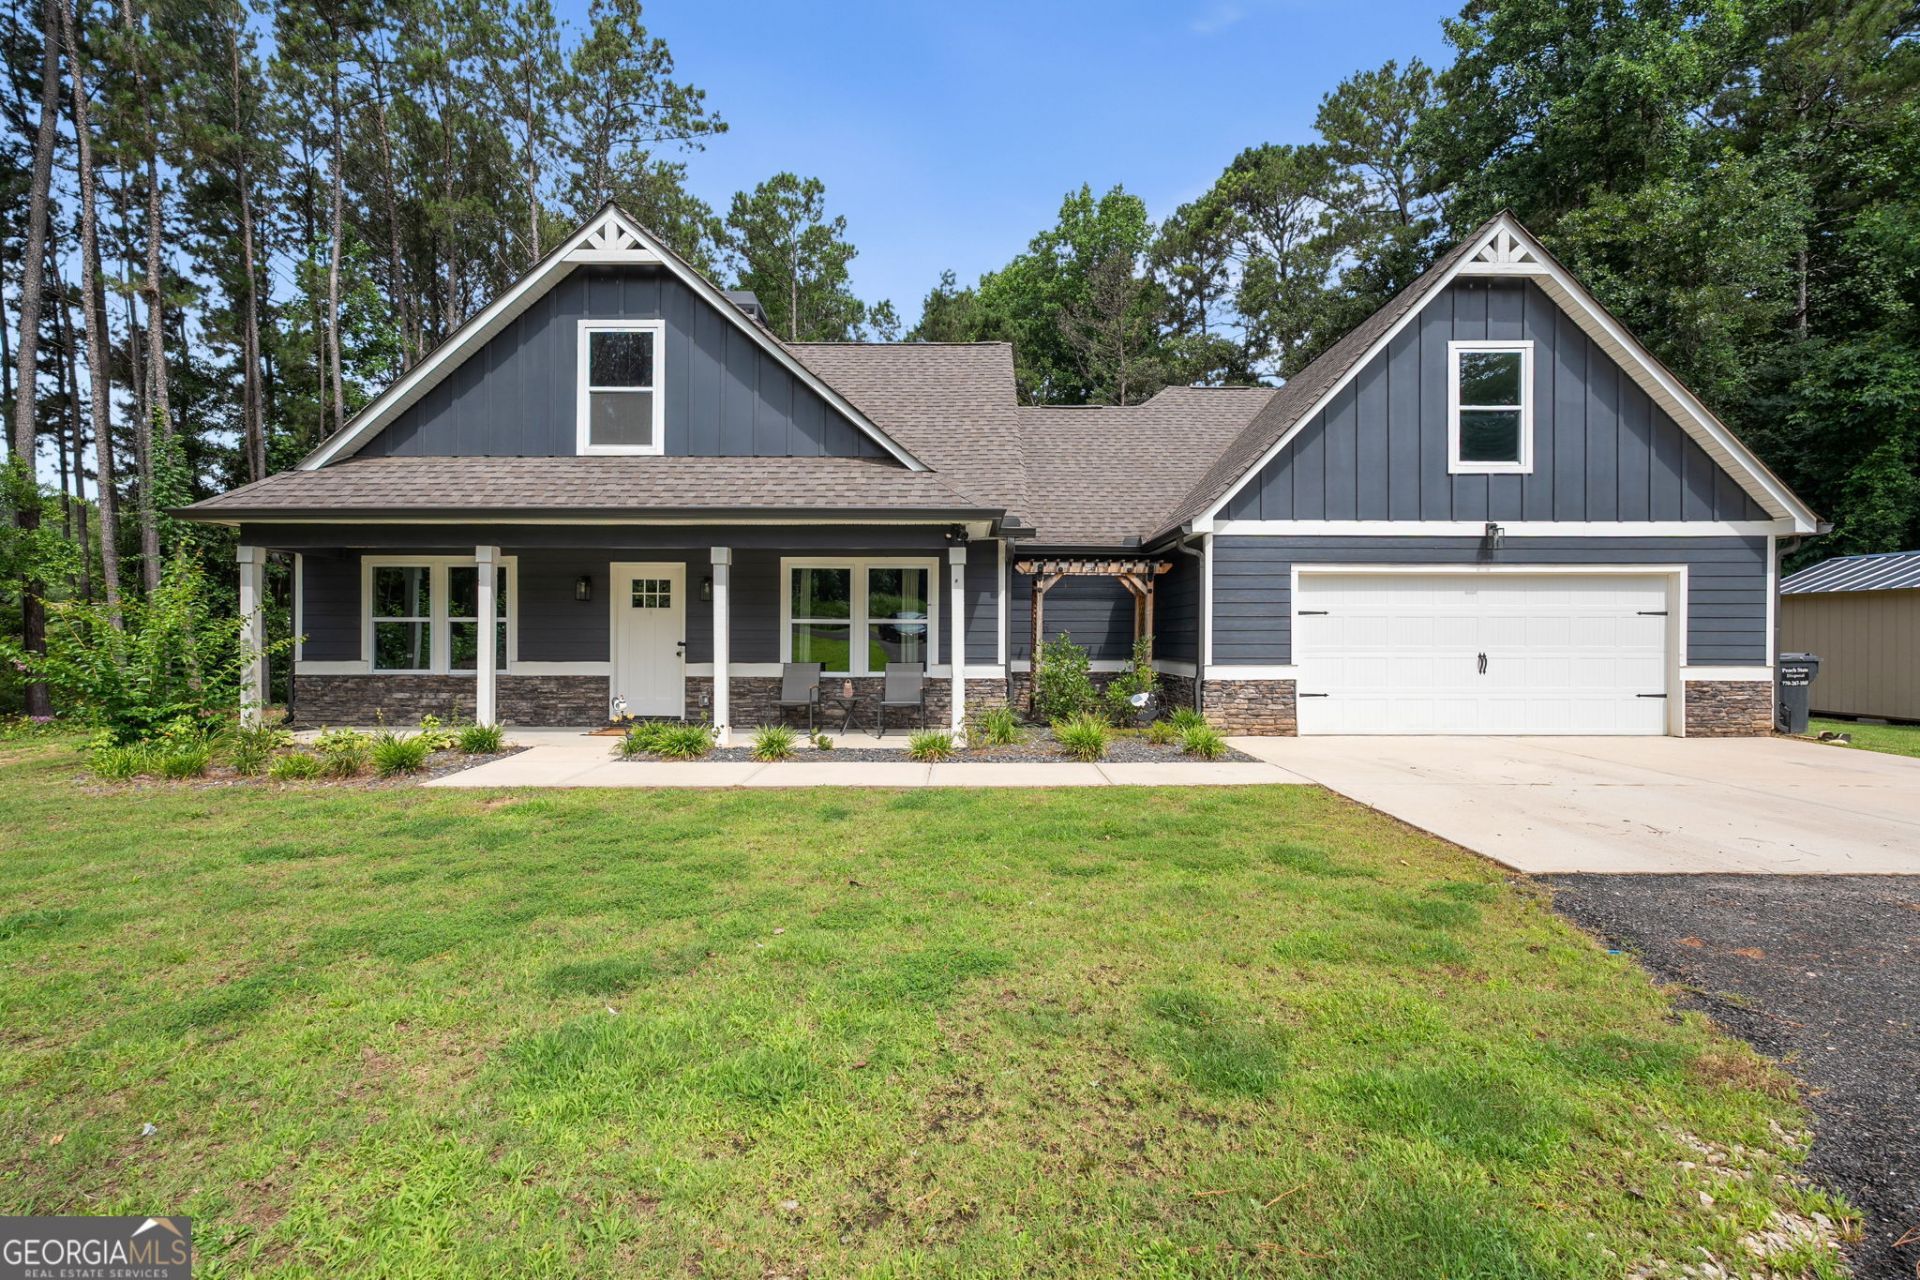
Beautiful 4-bedroom, 3.5-bath home situated on over 3 private acres with no HOA. This thoughtfully designed floor plan offers over 2,300 square feet of living space and features a primary suite on the main level. The spacious kitchen includes a walk-in pantry, granite countertops, and opens to the main living and dining areas, creating an ideal layout for everyday living and entertaining. Additional features include a dedicated mudroom, separate laundry room, and ample storage throughout. Enjoy outdoor living from the covered front porch or the covered rear patio overlooking the expansive property. With plenty of room for recreation, gardening, or future improvements, this property offers the space and flexibility that is increasingly difficult to find. Conveniently located while still providing the privacy and freedom of country living, this home is a must-see.
Property Features
Property Type: Residential - Single Family
Basement: None
Cooling: Ceiling Fan(s), Central Air, Electric
Fireplaces: 1
Garage: 2 car attached
Heating: Central, Electric
Home Style: Rustic
Lot Size: 3.58 Acres
Roof Type: Composition
Stories: 1.0
Taxes: $4,741
Year Built: 2022
Feature Descriptions
Additional Rooms: Laundry
Appliances: Dishwasher, Electric Water Heater, Microwave, Range, Refrigerator, Stainless Steel Appliance(s)
Days on Site: 22
Dining Room: Seats 12+, Separate Room
Exterior: Brick, Concrete
Fireplace Type: Family Room
Foundation: Slab
Interior: Double Vanity, Master On Main Level, Separate Shower, Soaking Tub, Split Bedroom Plan, Walk-In Closet(s)
Kitchen: Breakfast Area, Kitchen Island, Pantry, Solid Surface Counters
Parking Notes: Garage, Attached
Security Features: Carbon Monoxide Detector(s), Smoke Detector(s)
Sewer: Septic Tank
Structures: Shed(s)
Topography: None
Utilities: Electricity Available, Water Available
Vegetation: Grassed, Partially Wooded
Water: Public
Window Features: Double Pane Windows
Local Schools
High School: Newton
Middle School: Cousins
Elementary School: Flint Hill
Listed By / Shown By
Listed By
Agency Name: Purser Realty
Agency Phone: 470-984-1234
Shown By
Agency Title: Josey Young & Brady Realty, LLC
Agency Phone: 770-683-1800

Estimate Your Payment
Estimated Payment
$ 1,641.11 per month $1,101.66 Principal & Interest $395.08 Property Tax $144.38 Homeowner's Insurance
478 Gum Creek Road | MLS# 10792959
This single family home located at 478 Gum Creek Road, Oxford, GA 30054 is currently listed for sale with an asking price of $495,000. This property was built in 2022 and has 4 bedrooms and 3 full and 1 partial baths with 2368 sq. ft. Search Oxford real estate on www.jybrealty.com today.