


BEDS4
BATHS2 full 1 partial
SQUARE FEET2,324
MLS#10827533
STATUSNew
PROPERTY TYPEResidential - Single Family
SUBDIVISIONHIGH POINT
Property Description
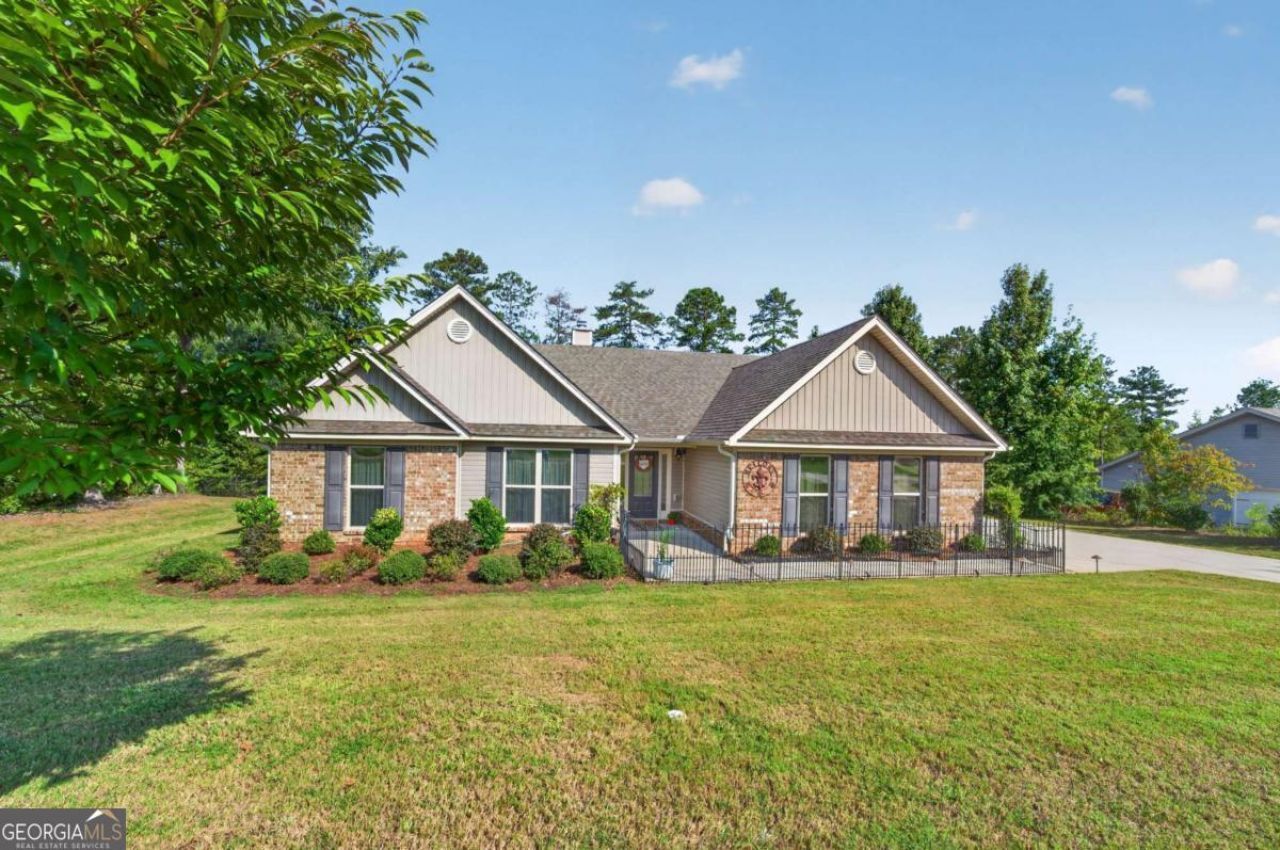
Welcome Home to High Point! If you've been looking for a spacious, easy-living ranch in a great North Baldwin County neighborhood, this one is worth a look! Built in 2018, this 4-bedroom, 2.5-bath home offers an open-concept layout that makes family time and entertaining a lot less cramped. The kitchen overlooks the living area, and offers plenty of room to sit around the fireplace/gas logs this fall to enjoy a game. A large walk-in pantry gives all the storage one could need, while four generously sized bedrooms provide plenty of space for family, guests, an office, or whatever fits your lifestyle. Newer LVP flooring adds a fresh, updated feel throughout. And then there's the backyard! Step outside to enjoy your beautiful salt-water pool-perfect for relaxing, entertaining, and making the most of these HOT Georgia days. The popular High Point neighborhood is close to shopping, restaurants, and all the fun Lake Sinclair has to offer. Whether you're looking for your first home, your last home, or one in between, this one is comfortable and convenient, and ready to enjoy!
Property Features
Property Type: Residential - Single Family
Basement: None
Cooling: Ceiling Fan(s), Central Air
Fireplaces: 1
Heating: Central, Electric
Home Style: Ranch
Lot Size: 0.50 Acres
Roof Type: Composition
Stories: 1.0
Taxes: $2,780
Year Built: 2018
Feature Descriptions
Additional Rooms: Family Room, Laundry
Appliances: Dishwasher, Dryer, Electric Water Heater, Microwave, Range, Refrigerator
Days on Site: 12
Dining Room: Dining Rm/Living Rm Combo, Separate Room
Exterior: Brick, Vinyl Siding
Fencing: Back Yard, Chain Link
Fireplace Type: Gas Log, Living Room
Flooring: Carpet, Vinyl
Foundation: Slab
Interior: Separate Shower, Tray Ceiling(s), Walk-In Closet(s)
Kitchen: Kitchen Island, Pantry
Parking Notes: Garage, Off Street, Kitchen Level
Pool Features: In Ground, Salt Water
Sewer: Public Sewer
Structures: Gazebo
Swimming Pool: Yes
Topography: Sloped
Utilities: Cable Available, Electricity Available, High Speed Internet, Propane, Sewer Connected, Water Available
Vegetation: Cleared
Water: Public
Local Schools
High School: Baldwin
Middle School: Oak Hill
Elementary School: Lakeview
Listed By / Shown By
Listed By
Agency Name: Fickling Lake Country,LLC
Agency Phone: 478-997-6400
Shown By
Agency Title: Josey Young & Brady Realty, LLC
Agency Phone: 770-683-1800

Estimate Your Payment
Estimated Payment
$ 1,200.80 per month $856.84 Principal & Interest $231.67 Property Tax $112.29 Homeowner's Insurance
479 High Point Road Nw | MLS# 10827533
This single family home located at 479 High Point Road Nw, Milledgeville, GA 31061 is currently listed for sale with an asking price of $385,000. This property was built in 2018 and has 4 bedrooms and 2 full and 1 partial baths with 2324 sq. ft. High Point Road Nw is located in the HIGH POINT subdivision. Search HIGH POINT real estate on www.jybrealty.com today.