


BEDS3
BATHS3 full
SQUARE FEET1,873
MLS#10808836
STATUSNew
PROPERTY TYPEResidential - Single Family
SUBDIVISIONSouthern Hills
Property Description
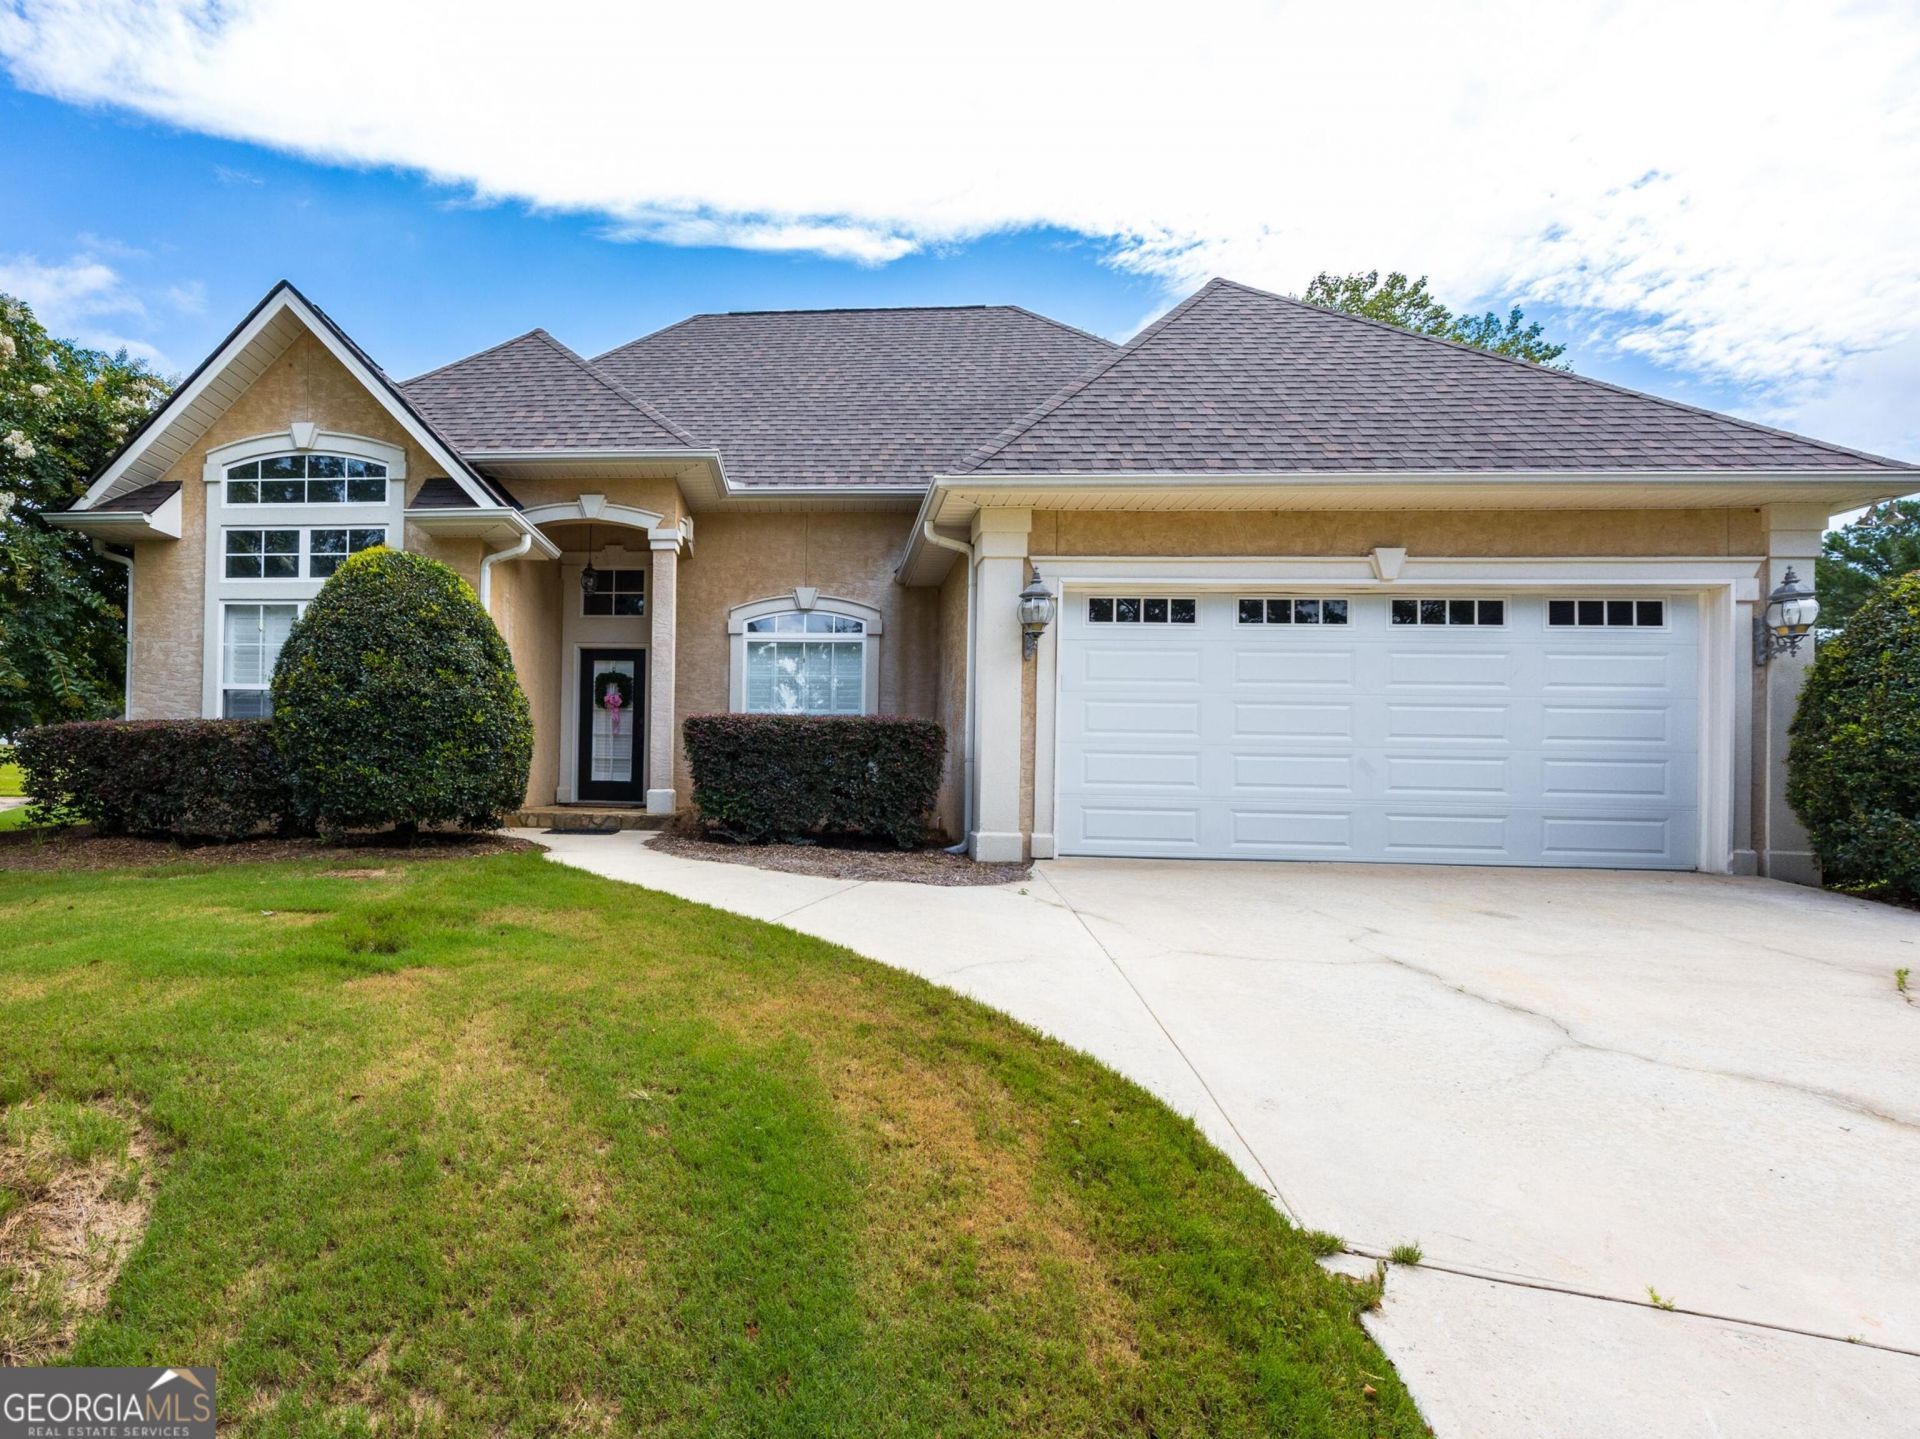
Welcome to 48 Idlewood Circle in the sought-after Southern Hills subdivision of Hawkinsville! This well maintained home offers the perfect blend of comfort, functionality, and small town charm. With a spacious, thoughtfully designed floor plan, it's ideal for everyday living as well as entertaining family and friends. The inviting living area flows into a well appointed kitchen with plenty of cabinet and counter space. The primary suite provides a private retreat, while the additional bedrooms offer flexibility for family, guests, or a home office. Step outside and enjoy either of the 2 covered patios, an ideal spot for morning coffee, evening relaxation, or weekend cookouts overlooking the backyard. A brand-new roof adds peace of mind and long-term value, making this home even more move-in ready. Located on a quiet cul-de-sac just 20 minutes from Perry, 30 minutes to RAFB & only a few miles from downtown Hawkinsville, schools, shopping, and local amenities, this home offers the best of comfort and convenience. Don't miss your opportunity to make 48 Idlewood Circle your next home. Schedule your private showing today! $1,500 lender credit with preferred lender.
Property Features
Property Type: Residential - Single Family
Basement: None
Cooling: Ceiling Fan(s), Central Air, Electric, Heat Pump
Fireplaces: 1
Heating: Central, Electric, Heat Pump
Home Style: Traditional
Lot Size: 0.24 Acres
Roof Type: Composition
Stories: 2.0
Taxes: $2,609
Year Built: 2003
Feature Descriptions
Additional Rooms: Family Room, Laundry
Amenities: Clubhouse, Golf, Pool
Appliances: Cooktop, Dishwasher, Microwave, Range
Exterior: Stucco
Flooring: Carpet, Laminate, Tile
Interior: Double Vanity, High Ceilings, Master On Main Level, Tile Bath, Walk-In Closet(s)
Parking Notes: Garage, Attached, Parking Pad, Garage Door Opener
Sewer: Private Sewer
Swimming Pool: Yes
Topography: Cul-De-Sac
Utilities: Electricity Available, High Speed Internet, Sewer Available, Underground Utilities
Water: Public
Local Schools
High School: Hawkinsville
Middle School: Pulaski
Elementary School: Pulaski
Listed By / Shown By
Listed By
Agency Name: Fickling & Company
Agency Phone: 478-953-2244
Shown By
Agency Title: Josey Young & Brady Realty, LLC
Agency Phone: 770-683-1800

Estimate Your Payment
Estimated Payment
$ 909.66 per month $612.03 Principal & Interest $217.42 Property Tax $80.21 Homeowner's Insurance
48 Idlewood Circle | MLS# 10808836
This single family home located at 48 Idlewood Circle, Hawkinsville, GA 31036 is currently listed for sale with an asking price of $275,000. This property was built in 2003 and has 3 bedrooms and 3 full baths with 1873 sq. ft. Idlewood Circle is located in the Southern Hills subdivision. Search Southern Hills real estate on www.jybrealty.com today.