


BEDS4
BATHS2 full
SQUARE FEET1,508
MLS#10891654
STATUSNew
PROPERTY TYPEResidential - Single Family
SUBDIVISIONSweetwater Ests Sub
Property Description
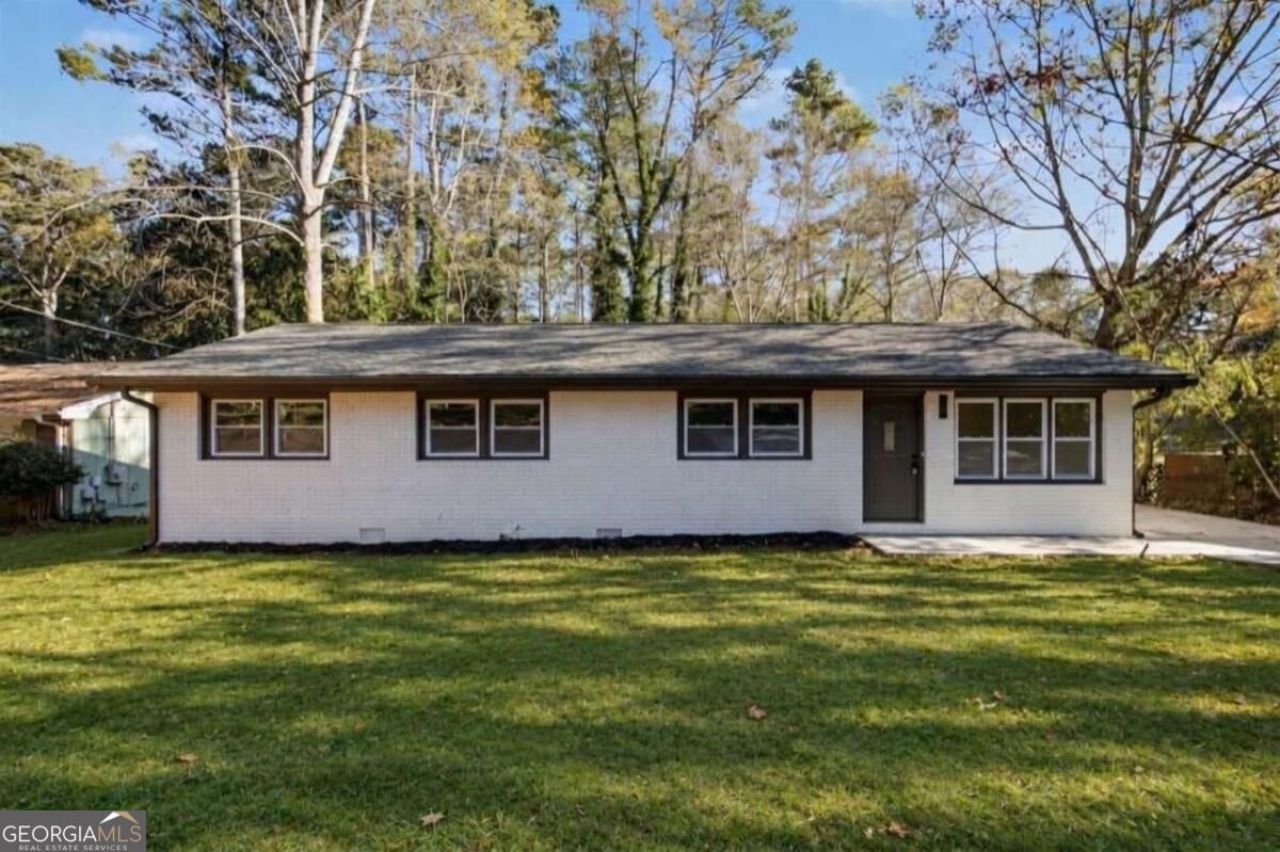
Move-in ready and beautifully renovated 4 Beds 2 Full Bath Brick-front RANCH in the heart of Lawrenceville! Conveniently located off Lester Road near Walmart, Kroger, Aldi, shopping, dining, Hwy 29, and I-85. Perfect for first-time homebuyers or investors. Featuring new LVP flooring, roof, windows, doors, driveway, HVAC, water heater, and fresh interior/exterior paint. The updated kitchen offers quartz countertops, stainless steel appliances, custom cabinetry, glass-tile backsplash, recessed lighting, and designer fixtures. Both bathrooms feature designer-tile showers, modern vanities, updated fixtures, and glass-tile flooring. No HOA! No rental restrictions! A beautifully updated ranch in a convenient locationCoschedule your showing today!
Property Features
Property Type: Residential - Single Family
Basement: None
Cooling: Ceiling Fan(s), Central Air
Garage: 4
Heating: Central
Home Style: Brick Front, Ranch
Lot Size: 0.46 Acres
Roof Type: Composition, Tile
Stories: 1.0
Taxes: $2,569
Year Built: 1970
Feature Descriptions
Additional Rooms: Family Room, Other
Appliances: Dishwasher, Disposal
Exterior: Wood Siding
Flooring: Hardwood, Vinyl
Foundation: Pillar/Post/Pier
Interior: Master On Main Level, Other
Kitchen: Breakfast Area, Pantry
Parking Notes: Assigned, Basement
Security Features: Smoke Detector(s)
Sewer: Septic Tank
Topography: Private
Utilities: Cable Available, Electricity Available, Natural Gas Available, Water Available
Water: Public
Window Features: Double Pane Windows
Local Schools
High School: Parkview
Middle School: Trickum
Elementary School: Knight
Listed By / Shown By
Listed By
Agency Name: Chapman Hall Realtors Professionals
Agency Phone: 678-730-0080
Shown By
Agency Title: Josey Young & Brady Realty, LLC
Agency Phone: 770-683-1800

Estimate Your Payment
Estimated Payment
$ 1,094.86 per month $778.73 Principal & Interest $214.08 Property Tax $102.05 Homeowner's Insurance
48 Lester Road Nw | MLS# 10891654
This single family home located at 48 Lester Road Nw, Lawrenceville, GA 30044 is currently listed for sale with an asking price of $349,900. This property was built in 1970 and has 4 bedrooms and 2 full baths with 1508 sq. ft. Lester Road Nw is located in the Sweetwater Ests Sub subdivision. Search Sweetwater Ests Sub real estate on www.jybrealty.com today.