


BEDS2
BATHS2 full
MLS#10770428
STATUSActive
PROPERTY TYPEResidential - Condominium
SUBDIVISIONFlats at West Village
Property Description
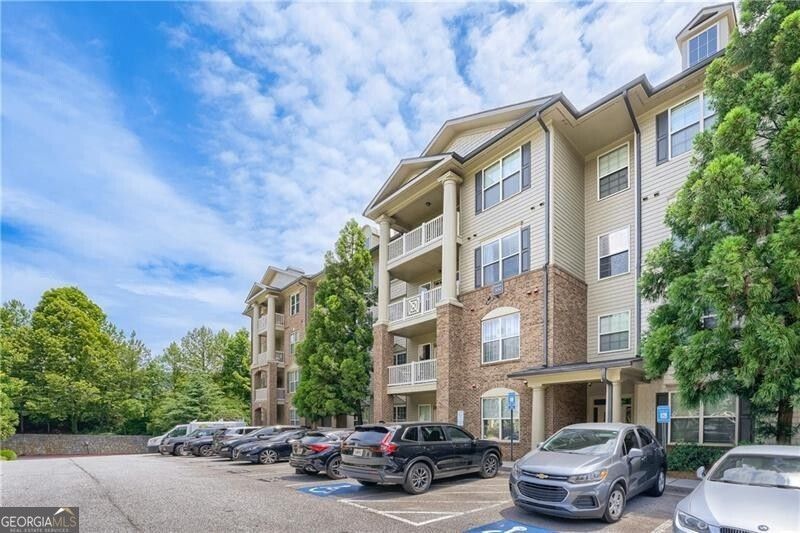
WELCOME HOME! This well- maintained END-UNIT 2 bedroom 2 bath condo has it all including 2 GARAGE PARKING SPACES! This home boasts an open-concept kitchen with stainless-steel appliances, granite countertops and gas range. The living and dining areas are light-filled and spacious with a DOUBLE -FIREPLACE perfect for relaxing or entertaining. Enjoy a primary suite with an organized closet system, separate shower and tub. The dining area leads to a beautiful balcony with great TOP-FLOOR views! Upgrades include newer flooring and HVAC installation in 2023. Enjoy the amazing amenities and walk to Starbucks, boutiques and restaurants.
Property Features
Property Type: Residential - Condominium
Basement: None
Cooling: Ceiling Fan(s), Central Air
Fireplaces: 1
Garage: 2
Heating: Central
Lot Size: 0.03 Acres
Roof Type: Composition
Stories: 3.0
Taxes: $3,117
Year Built: 2008
Feature Descriptions
Amenities: Clubhouse, Pool, Sidewalks, Near Public Transport, Walk To Schools, Near Shopping
Appliances: Dishwasher, Disposal, Microwave, Refrigerator, Tankless Water Heater
Days on Site: 74
Exterior: Brick, Wood Siding
Exterior: Balcony
Flooring: Carpet, Tile
Interior: Roommate Plan, Separate Shower
Kitchen: Breakfast Bar, Kitchen Island, Pantry
Parking Notes: Garage, Assigned
Pool Features: In Ground
Security Features: Key Card Entry, Smoke Detector(s)
Sewer: Public Sewer
Swimming Pool: Yes
Topography: Level
Utilities: Cable Available, Electricity Available, Natural Gas Available, Phone Available, Sewer Available, Water Available
Water: Public
Local Schools
High School: Campbell
Middle School: Campbell
Elementary School: Nickajack
Listed By / Shown By
Listed By
Agency Name: REMAX Around Atlanta
Agency Phone: 770-419-1986
Shown By
Agency Title: Josey Young & Brady Realty, LLC
Agency Phone: 770-683-1800

Estimate Your Payment
Estimated Payment
$ 1,103.02 per month $745.56 Principal & Interest $259.75 Property Tax $97.71 Homeowner's Insurance
4805 W Village Way Se, Unit 3000 | MLS# 10770428
This condo located at 4805 W Village Way Se, Unit 3000, Smyrna, GA 30080 is currently listed for sale with an asking price of $335,000. This property was built in 2008 and has 2 bedrooms and 2 full baths. W Village Way Se, Unit 3000 is located in the Flats at West Village subdivision. Search Flats At West Village real estate on www.jybrealty.com today.