


BEDS3
BATHS3 full
SQUARE FEET1,863
MLS#10847130
STATUSActive
PROPERTY TYPEResidential - Single Family
SUBDIVISIONPeyton Forest
Property Description
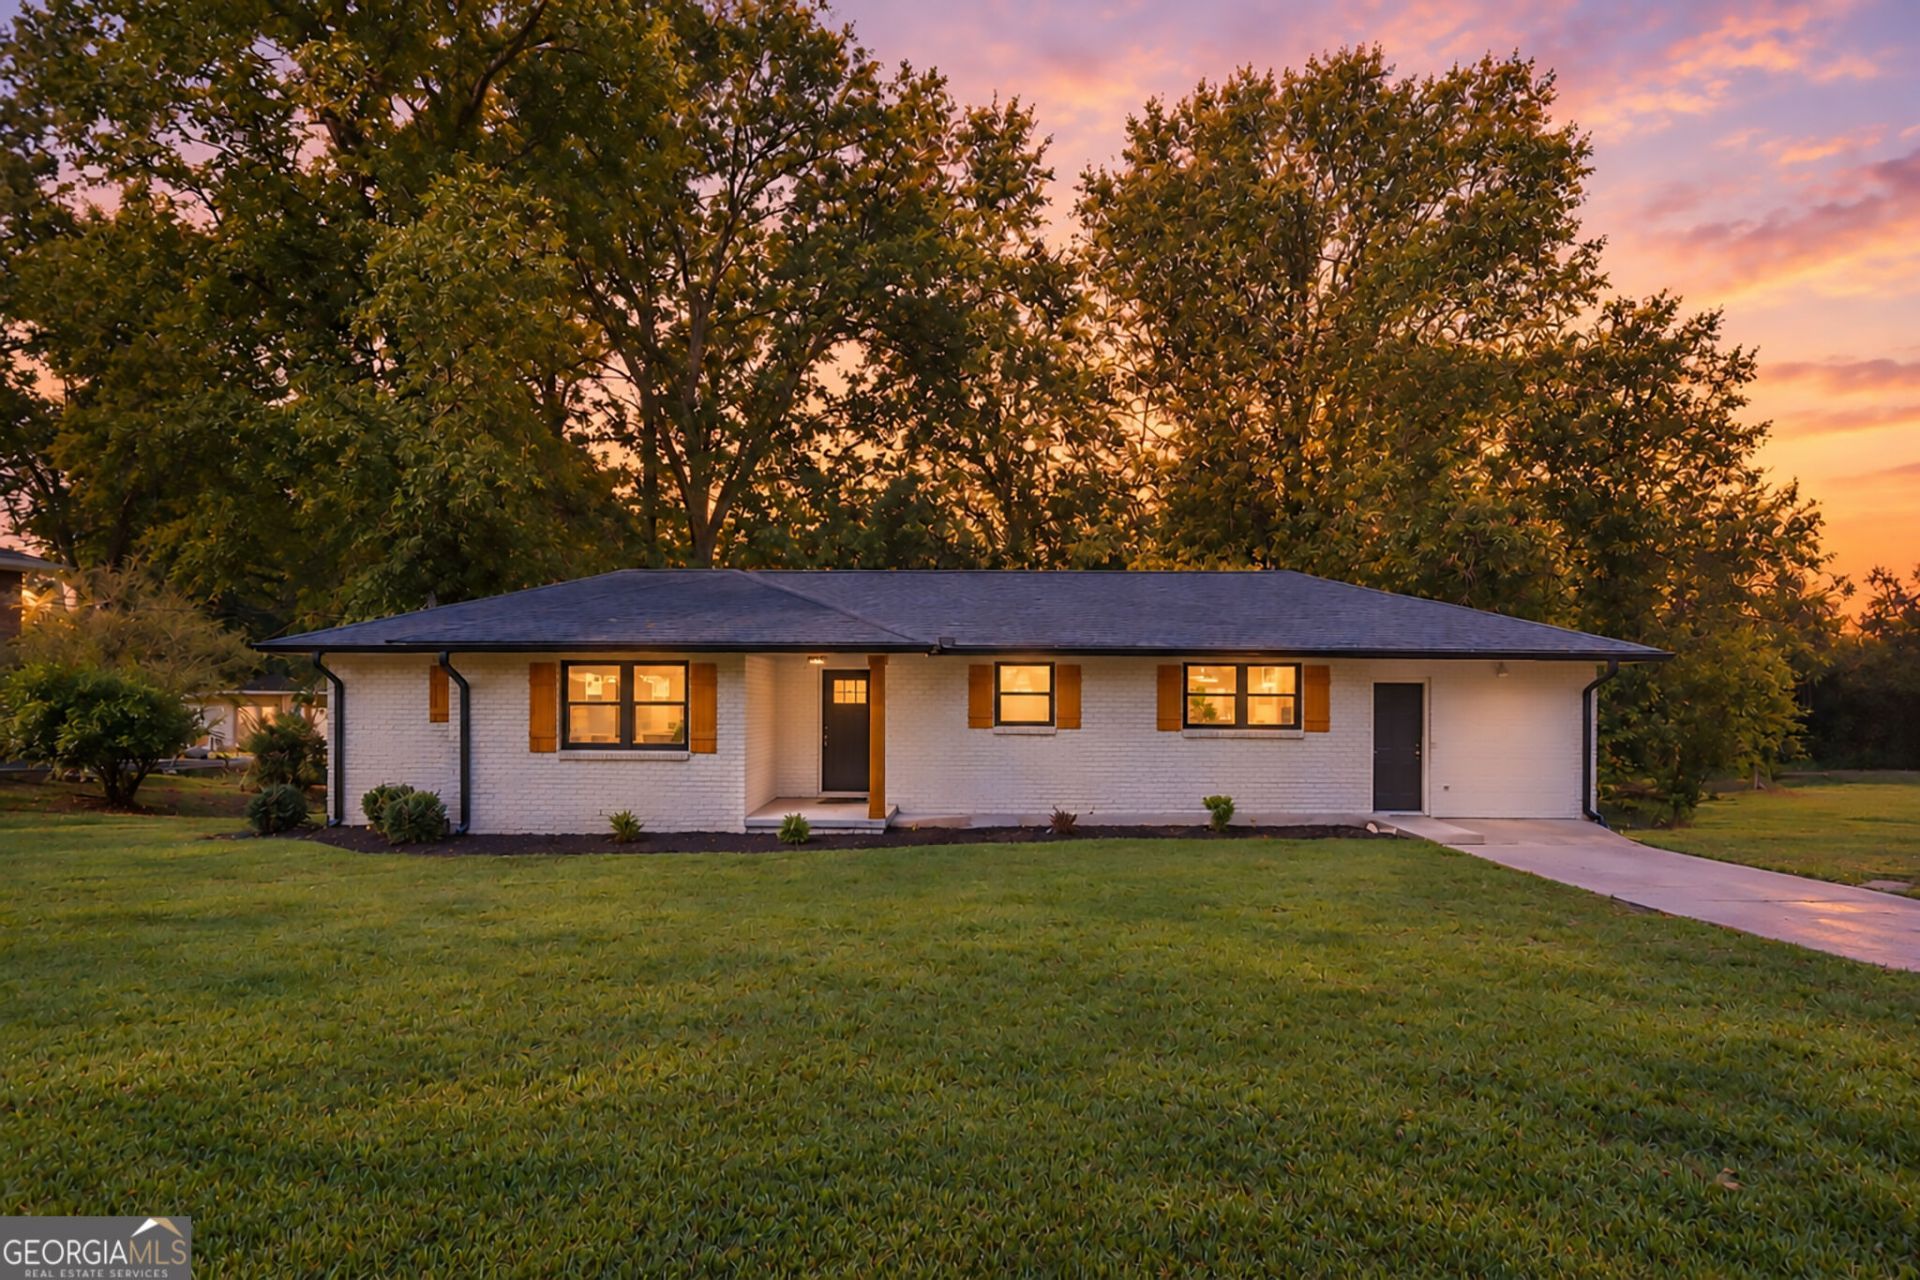
Welcome to this fully remodeled, move-in-ready 3-bedroom, 3-bathroom, four-side brick ranch set on nearly an acre! Located just minutes from Downtown Atlanta, the West End, and the Beltline, this home features a seamless open-concept flow between the living area and a completely updated kitchen with a massive island and custom cabinetry. Buyers will love the modern luxury finishes throughout, including fresh interior paint, new weather-guarded flooring, recessed lighting, and three fully renovated bathrooms with new vanities and custom tile. Enjoy total peace of mind with major mechanical and structural updates already completed, including a brand-new roof, new windows, updated plumbing and electrical, a new 50-gallon water heater, and a recently serviced HVAC. Complete with a partially finished basement for flexible bonus space and an outdoor shed in the expansive backyard, this turnkey property is completely ready for its new owners!
Property Features
Property Type: Residential - Single Family
Basement: Yes
Basement: Partial
Cooling: Central Air
Heating: Central
Home Style: Ranch
Lot Size: 0.45 Acres
Roof Type: Composition
Stories: 1.0
Taxes: $4,835
Year Built: 1960
Feature Descriptions
Additional Rooms: Laundry
Appliances: Dishwasher
Days on Site: 65
Exterior: Brick
Flooring: Hardwood
Interior: Master On Main Level, Other
Kitchen: Solid Surface Counters
Parking Notes: Parking Pad
Security Features: Carbon Monoxide Detector(s)
Sewer: Public Sewer
Topography: Level
Utilities: Cable Available, Electricity Available, Natural Gas Available
Water: Public
Window Features: Double Pane Windows
Local Schools
High School: Other
Middle School: Other
Elementary School: Peyton Forest
Listed By / Shown By
Listed By
Agency Name: Coldwell Banker Realty
Agency Phone: 404-874-2262
Shown By
Agency Title: Josey Young & Brady Realty, LLC
Agency Phone: 770-683-1800

Estimate Your Payment
Estimated Payment
$ 1,283.95 per month $778.95 Principal & Interest $402.92 Property Tax $102.08 Homeowner's Insurance
481 Peyton Road Sw | MLS# 10847130
This single family home located at 481 Peyton Road Sw, Atlanta, GA 30311 is currently listed for sale with an asking price of $350,000. This property was built in 1960 and has 3 bedrooms and 3 full baths with 1863 sq. ft. Peyton Road Sw is located in the Peyton Forest subdivision. Search Peyton Forest real estate on www.jybrealty.com today.