


BEDS4
BATHS4 full
SQUARE FEET2,512
MLS#10881850
STATUSNew
PROPERTY TYPEResidential - Single Family
SUBDIVISIONBAKER COVE
Property Description
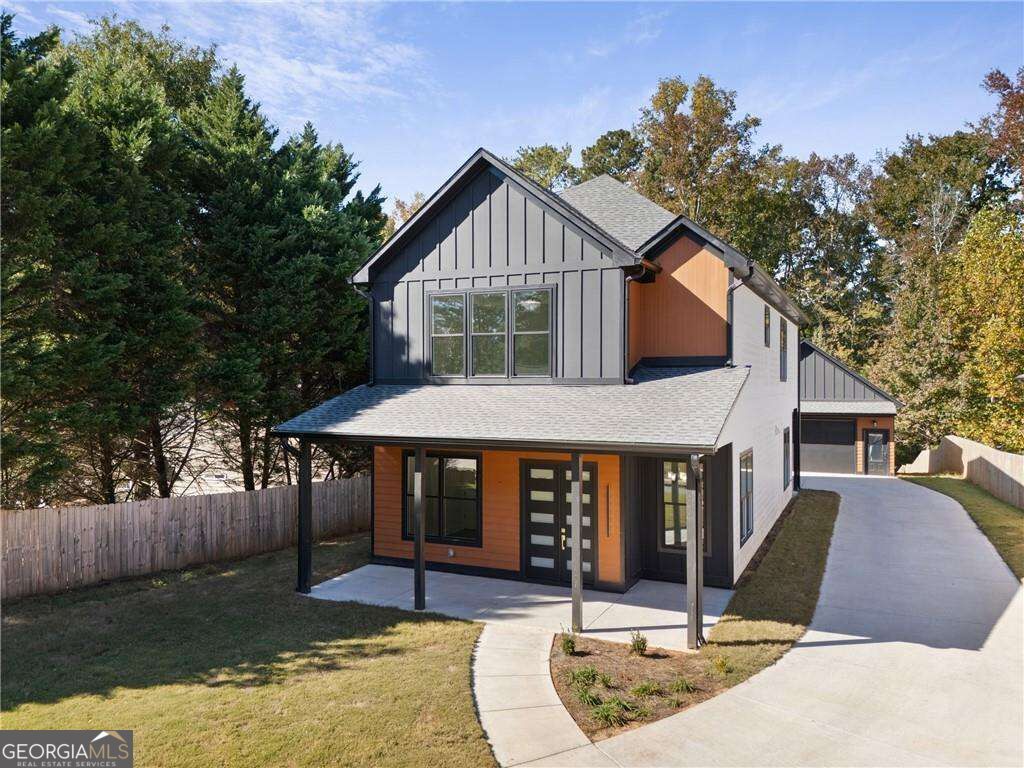
Nothing standard or cookie-cutter here! Welcome to 4817 Batiste Lane, a brand-new construction home filled with distinctive design and thoughtful details. Commanding center stage is a dramatic floor-to-ceiling fireplace accent wall, with a custom design that draws the eye upwards to soaring ceilings. Luxury vinyl and hardwood flooring flow throughout, while the kitchen pairs modern white cabinetry with quartz countertops for a fresh, timeless look. Each bedroom features its own bathroom, offering privacy and convenience for everyday living and hosting guests. Individually styled bathrooms showcase their own character and finishes, adding to the homeCOs unique appeal. A detached two-car garage provides convenient parking and additional storage space. From the statement fireplace to the carefully selected finishes, this home brings personality and comfort together. Schedule your private showing to experience it for yourself!
Property Features
Property Type: Residential - Single Family
Basement: None
Cooling: Central Air
Fireplaces: 1
Garage: 2
Heating: Central
Home Style: Contemporary
Lot Size: 0.29 Acres
Roof Type: Composition
Stories: 2.0
Taxes: $904
Year Built: 2026
Feature Descriptions
Additional Rooms: Laundry, Other
Appliances: Dishwasher, Disposal, Dryer, Electric Water Heater, Microwave, Refrigerator, Tankless Water Heater, Washer
Days on Site: 1
Exterior: Concrete
Fencing: Wood
Flooring: Hardwood
Foundation: Slab
Interior: Other, Walk-In Closet(s)
Kitchen: Breakfast Area, Breakfast Bar, Kitchen Island, Walk-in Pantry
Parking Notes: Garage, Garage Door Opener
Security Features: Carbon Monoxide Detector(s), Smoke Detector(s)
Sewer: Public Sewer
Structures: Garage(s)
Topography: Level, Private
Utilities: Natural Gas Available, Other
Water: Public
Water: No Dock Or Boathouse
Window Features: Double Pane Windows
Local Schools
High School: North Cobb
Middle School: Barber
Elementary School: Acworth
Listed By / Shown By
Listed By
Agency Name: Century 21 Connect Realty
Agency Phone: 770-640-6800
Shown By
Agency Title: Josey Young & Brady Realty, LLC
Agency Phone: 770-683-1800

Estimate Your Payment
Estimated Payment
$ 1,673.78 per month $1,413.23 Principal & Interest $75.33 Property Tax $185.21 Homeowner's Insurance
4817 Batiste Lane Nw | MLS# 10881850
This single family home located at 4817 Batiste Lane Nw, Acworth, GA 30101 is currently listed for sale with an asking price of $635,000. This property was built in 2026 and has 4 bedrooms and 4 full baths with 2512 sq. ft. Batiste Lane Nw is located in the BAKER COVE subdivision. Search BAKER COVE real estate on www.jybrealty.com today.