


BEDS3
BATHS2 full
SQUARE FEET1,556
MLS#10829559
STATUSNew
PROPERTY TYPEResidential - Single Family
SUBDIVISIONHidden Hills
Property Description
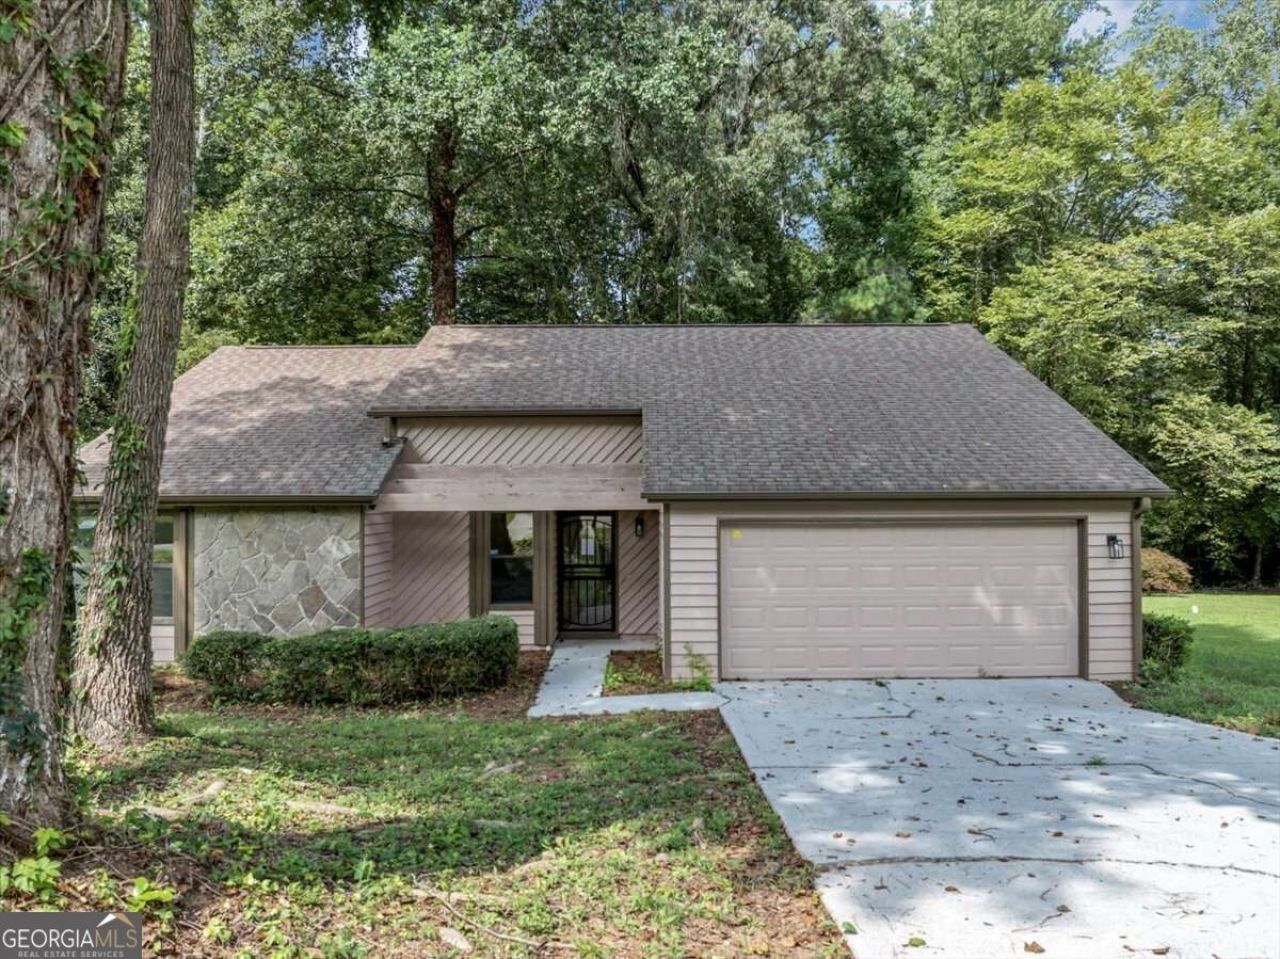
Welcome to this beautifully renovated ranch in the established Hidden Hills community. Step inside to a completely updated interior featuring a brand-new kitchen, renovated bathrooms, fresh finishes, and modern touches throughout. Additional improvements include new bedroom carpet, a brand-new HVAC system, and fresh exterior paint. Outside, enjoy a private, wooded backyard with a patio-perfect for morning coffee, relaxing, or entertaining guests. The two-car garage provides convenient parking and additional storage. Ideally located just minutes from Biffle Park, local schools, shopping, restaurants, and everyday conveniences, this move-in-ready home offers the perfect blend of comfort, style, and location. Don't miss the opportunity to make this beautifully renovated ranch your new home, or an amazing investment property!
Property Features
Property Type: Residential - Single Family
Basement: None
Cooling: Central Air, Gas
Fireplaces: 1
Garage: 2 car attached
Heating: Central, Forced Air, Hot Water, Natural Gas
Home Style: Ranch
Lot Size: 0.22 Acres
Roof Type: Composition
Stories: 1.0
Taxes: $2,576
Year Built: 1987
Feature Descriptions
Additional Rooms: Family Room, Foyer, Laundry
Appliances: Dishwasher, Gas Water Heater, Microwave
Days on Site: 9
Dining Room: Seats 12+
Exterior: Wood Siding
Fireplace Type: Gas Log, Living Room, Masonry
Flooring: Carpet, Hardwood, Laminate
Foundation: Slab
Interior: Double Vanity, High Ceilings, Master On Main Level, Vaulted Ceiling(s), Walk-In Closet(s)
Kitchen: Breakfast Area, Breakfast Bar, Kitchen Island, Pantry
Parking Notes: Garage, Attached, Kitchen Level, Garage Door Opener
Security: yes
Security Features: Security System, Smoke Detector(s)
Sewer: Public Sewer
Topography: Level, Private
Utilities: Cable Available, Electricity Available, High Speed Internet, Natural Gas Available, Phone Available, Sewer Available, Underground Utilities, Water Available
Vegetation: Wooded
Water: Public
Window Features: Double Pane Windows
Local Schools
High School: Miller Grove
Middle School: Miller Grove
Elementary School: Woodridge
Listed By / Shown By
Listed By
Agency Name: eXp Realty
Agency Phone: 888-959-9461
Shown By
Agency Title: Josey Young & Brady Realty, LLC
Agency Phone: 770-683-1800

Estimate Your Payment
Estimated Payment
$ 942.15 per month $643.19 Principal & Interest $214.67 Property Tax $84.29 Homeowner's Insurance
4818 Terrace Green Trace | MLS# 10829559
This single family home located at 4818 Terrace Green Trace, Stone Mountain, GA 30088 is currently listed for sale with an asking price of $289,000. This property was built in 1987 and has 3 bedrooms and 2 full baths with 1556 sq. ft. Terrace Green Trace is located in the Hidden Hills subdivision. Search Hidden Hills real estate on www.jybrealty.com today.