


BEDS6
BATHS5 full 1 partial
SQUARE FEET5,449
MLS#10816825
STATUSActive
PROPERTY TYPEResidential - Single Family
SUBDIVISIONRIVERMOORE PARK
Property Description
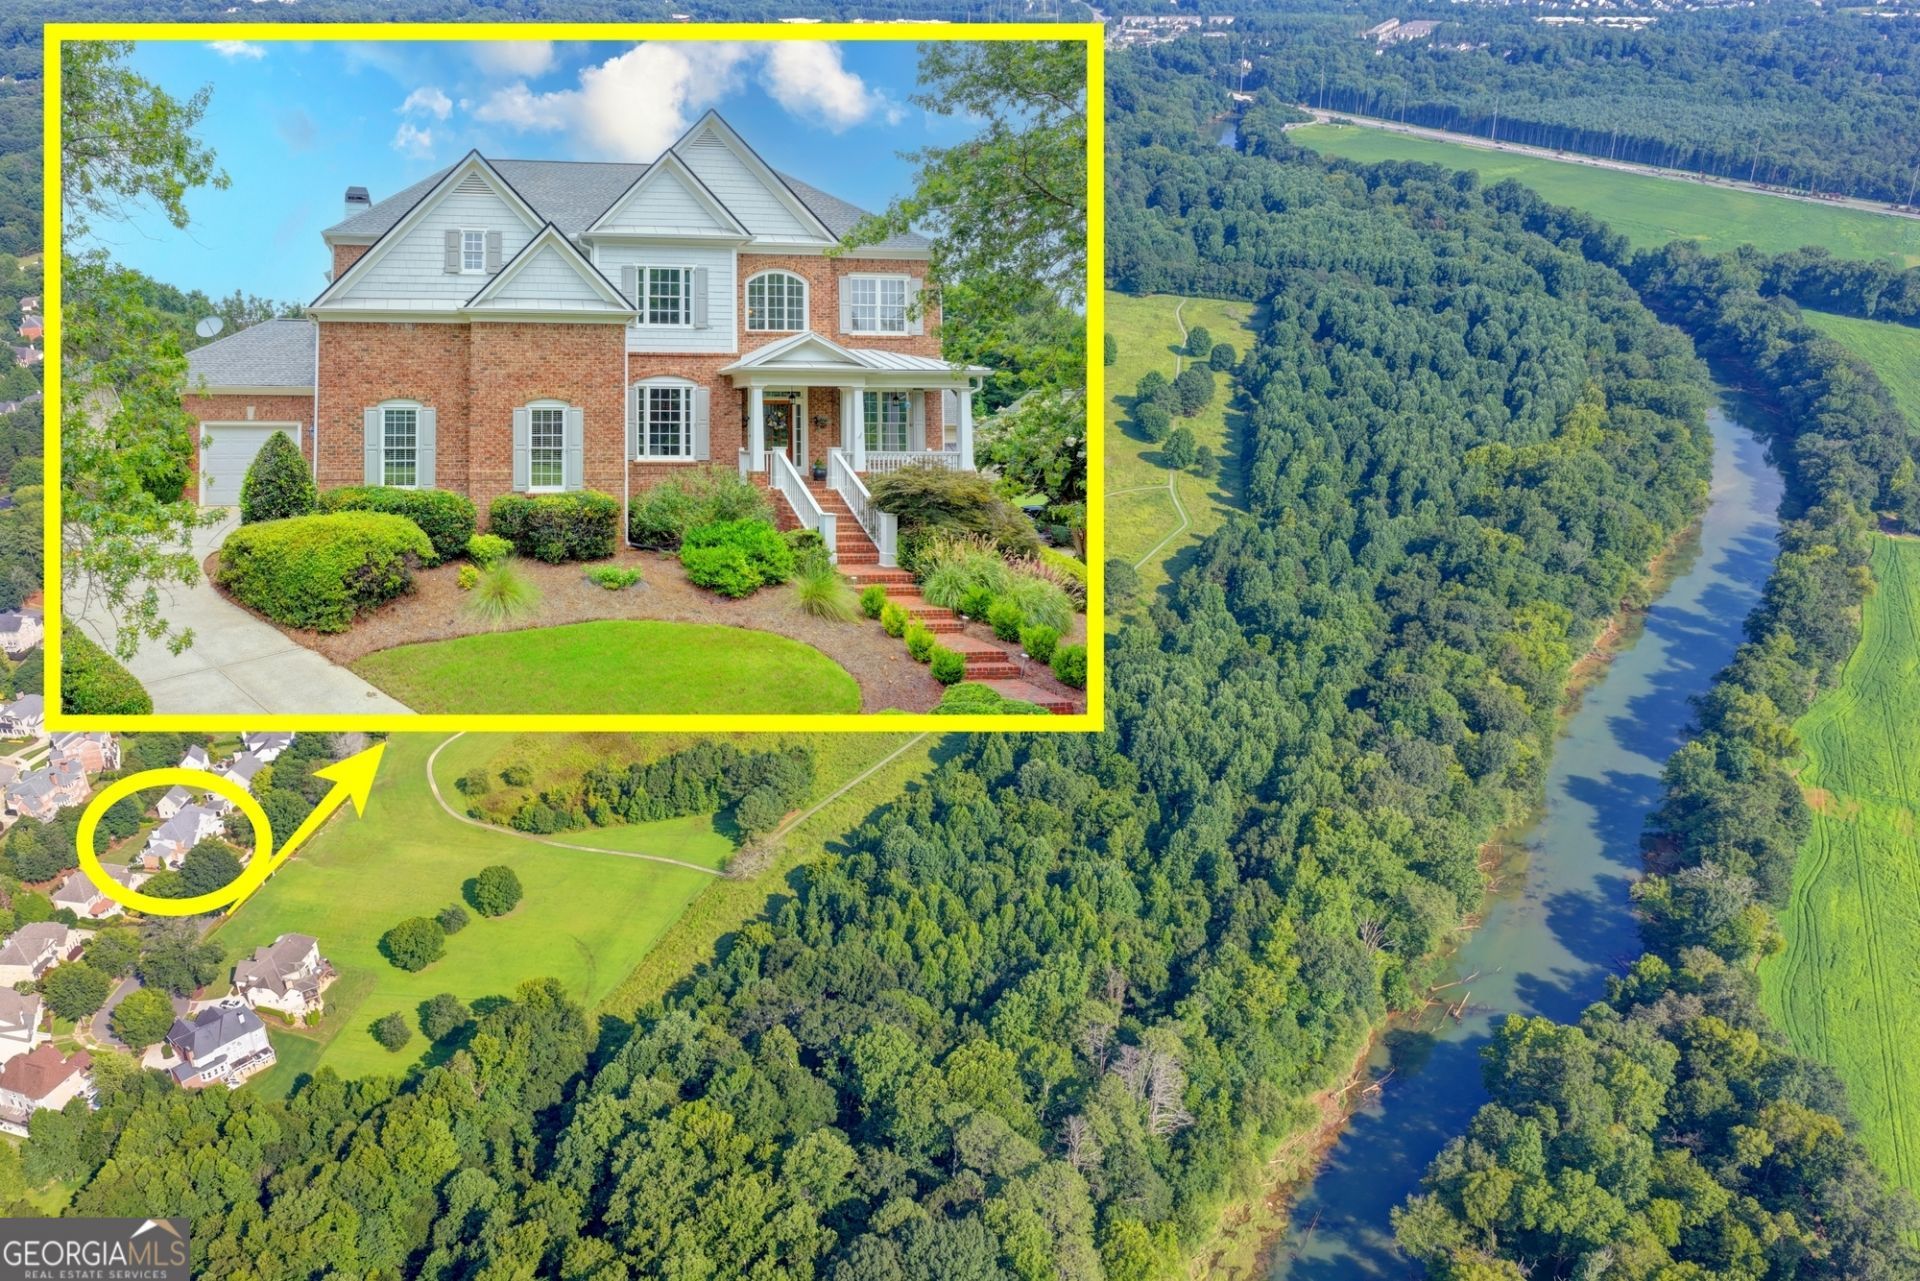
Imagine having a protected 80 acre Audubon Society River Park as your front yard! Nestled near the Chattahoochee River, this private four sides brick estate offers a rare and unparalleled opportunity for the nature lover. With three fireplaces, a fully finished terrace level, hardwood oak floors throughout, a level private fenced lot with pre-approved pool option, and an owner's suite with private gym and sauna (negotiable), this home truly has it all. A brick perennial-lined sidewalk welcomes you to the covered front porch entrance, where breathtaking, forever-protected views of the 80 acre River Park become your unchanging backdrop. From here, you will find trails that connect you to a total of 120 acres of protected land. Inside, the formal dining and living rooms showcase custom millwork throughout. The family room impresses with incredible natural light, custom built-in shelving, a cozy fireplace, and a butler's pantry leading to the fabulous kitchen overlooking the Keeping Room. The main level offers a full bath, and the living room easily converts to a main level bedroom if desired. The chef's kitchen features gas cooking, double ovens, abundant prep space, and direct access to the beautiful BBQ deck and level backyard. The spacious three car garage includes a climate controlled third bay option with EV charging station and plenty of storage. The gracious oak staircase leads to the upper level featuring four en suites, each with a full bath. The owner's suite is a true private oasis with deep tray ceilings, custom built-in shelving and nightstands, and a private sitting room, currently converted to a personal gym with sauna (negotiable). The massive custom walk-in owner's closet includes a convenient second laundry room. The customized finished terrace level is an entertainer's dream. A fifth bedroom/office captures epic natural views of the 80 acre river meadow, joined by a custom studio/study with incredible storage and a sixth bedroom/playroom. The open game room offers space for a pool table, private dining, and a spacious media room with custom built-in shelving. The custom stainless bar is perfectly appointed with everything you could possibly desire. Double French doors open to the terrace level patio overlooking the level fenced backyard, which carries a pre-approved pool option per the sellers, subject to HOA approval. Rivermoore Park is set apart as a nature preserve community, and this rare estate offers unparalleled access to the River Park and nearby Chattahoochee River. Residents enjoy an Olympic pool with youth swim team, community clubhouse, fabulous community events, and USTA/ALTA tennis programs. Here, morning and evening walks are greeted by wildlife living their best lives in a protected, beautiful nature preserve right outside your front door. WELCOME HOME. THIS IS THE ONE.
Property Features
Property Type: Residential - Single Family
Basement: Yes
Basement: Finished, Exterior Entry, Daylight
Cooling: Central Air
Fenced: Yes
Fireplaces: 1
Garage: 3
Heating: Forced Air
Home Style: European, Traditional
Lot Size: 0.34 Acres
Roof Type: Composition
Stories: 3.0
Taxes: $9,880
Year Built: 2003
Feature Descriptions
Additional Rooms: Exercise Room, Bonus Room
Amenities: Clubhouse, Tennis Court(s), Swim Team, Street Lights, Sidewalks, Pool, Playground, Park
Appliances: Dishwasher, Disposal, Double Oven, Refrigerator
Days on Site: 29
Dining Room: Seats 12+
Exterior: Brick, Concrete
Fencing: Fenced, Back Yard
Fireplace Type: Masonry, Gas Starter, Master Bedroom
Flooring: Carpet, Hardwood
Frontage: River
Interior: Double Vanity, Bookcases, Walk-In Closet(s), Sauna, Tray Ceiling(s)
Kitchen: Kitchen Island, Breakfast Bar
Parking Notes: Garage
Sauna: Yes
Sewer: Public Sewer
Swimming Pool: Yes
Topography: Cul-De-Sac, Level
Utilities: Water Available, Underground Utilities, Natural Gas Available, Electricity Available, Cable Available, Phone Available, Sewer Available
Water: Public
Window Features: Bay Window(s)
Local Schools
High School: North Gwinnett
Middle School: North Gwinnett
Elementary School: Level Creek
Listed By / Shown By
Listed By
Agency Name: Keller Williams Realty Atl. Partners
Agency Phone: 678-341-2900
Shown By
Agency Title: Josey Young & Brady Realty, LLC
Agency Phone: 770-683-1800

Estimate Your Payment
Estimated Payment
$ 4,246.77 per month $3,026.77 Principal & Interest $823.33 Property Tax $396.67 Homeowner's Insurance
4825 Meadow Park Lane | MLS# 10816825
This single family home located at 4825 Meadow Park Lane, Suwanee, GA 30024 is currently listed for sale with an asking price of $1,360,000. This property was built in 2003 and has 6 bedrooms and 5 full and 1 partial baths with 5449 sq. ft. Meadow Park Lane is located in the RIVERMOORE PARK subdivision. Search RIVERMOORE PARK real estate on www.jybrealty.com today.